




3627 Jack London Dr, Laredo, TX, 78041
3beds
3baths
2,572sqft
$565,000
$220price/sqft
$4,630/moest. monthly cost
$185,200/yrincome needed
About This Home
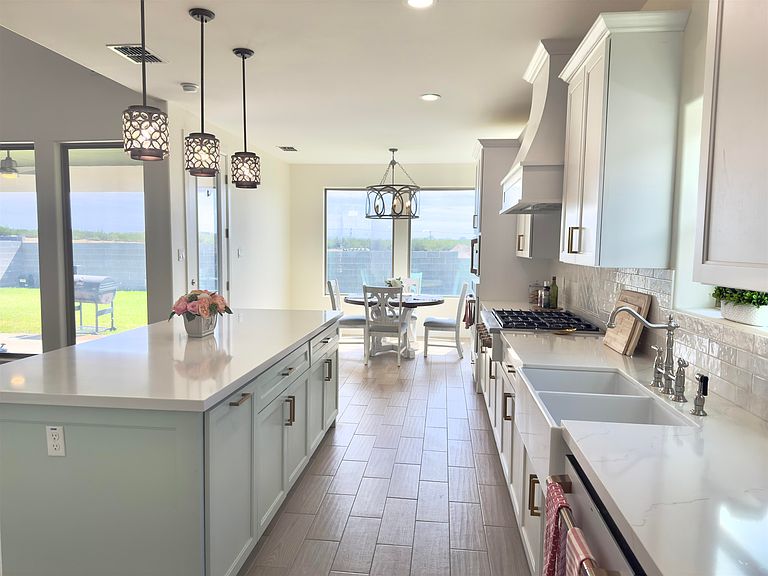
New Listing – D&J Alexander Subdivision Built in 2022, this beautiful custom 2-story home offers 2,572 sq. ft. of living space on a 6,670 sq. ft. lot. Features 3 bedrooms, 2.5 baths, a breakfast nook, dining room, living room, office, loft, laundry room, and ample storage throughout. The primary suite on the first floor offers comfort and privacy, while the open, modern layout is perfect for everyday living and entertaining. Located near schools, restaurants, and shopping centers.
Getting Around
16
 Car-Dependent
0
 Very Limited Transit
37
 Somewhat Bikeable
Schools
7/10
9/10
7/10
Construction
Condition
- Year built: 2022
Materials
- Foundation: Slab
- Roof: Composition Shingle,1-5 Years
- Construction materials: Stucco
Type & Style
- Home type: SingleFamily
- Property subType: Single Family Residence
Interior
Appliances
- Appliances included: Dishwasher,Refrigerator,Microwave,Cooktop,Self Cleaning Oven,Electric Water Heater
- Laundry features: Washer and Dryer Hookups
Bedrooms & Bathrooms
- Bedrooms: 3
- Bathrooms: 3
- Full bathrooms: 2
- 1/2 bathrooms: 1
Features
- Audio/Video Wiring,Large Master Bedroom,Dining Room,Walk-In Closet(s),Ceiling Fan(s)
- Flooring: Tile,Porcelain
- Attic: Storage,Pull Down Stairs
Heating & Cooling
- Heating features: Central Electric
- Cooling features: Central Electric
Interior Area
- Total structure area: 2,572
- Total interior livable area: 2,572 sqft
Kitchen
- Features: Kitchen/Dining Combo,Kitchen Island,Quartz
Property
Details
- Parcel number: 800531
Features
- Levels: Two
- Stories: 2
- Patio & porch: Front,Rear
- Has spa: Yes
- Spa features: Bath
- Fencing: Fenced
- Topography of land: Level
Lot
- Lot size: 6,670 sqft
- Features: Sprinklers In Front,Sprinklers In Rear
Parking
- Total spaces: 2
- Parking features: Attached,Concrete,No Carport
- Has garage: Yes
- Attached garage spaces: 2
- Covered spaces: 2
- Has uncovered spaces: Yes