


1311 Kristy Lynn Dr, Monroe, NC, 28110
About This Home
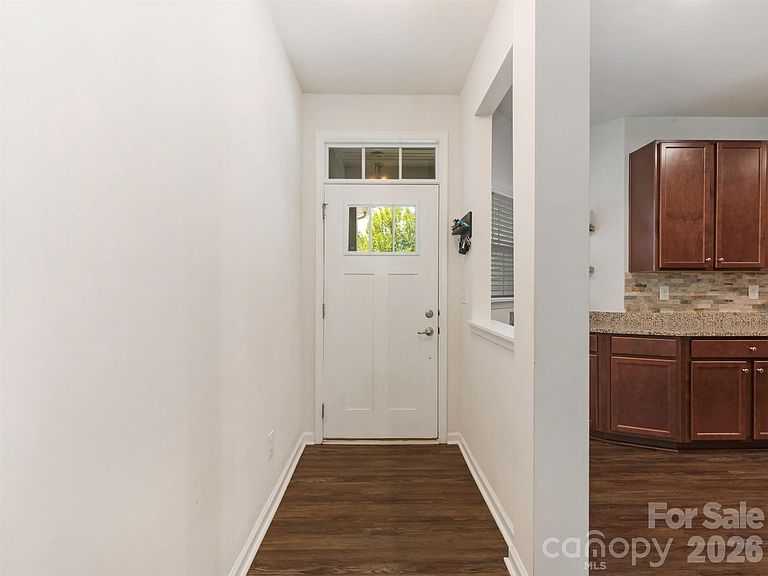
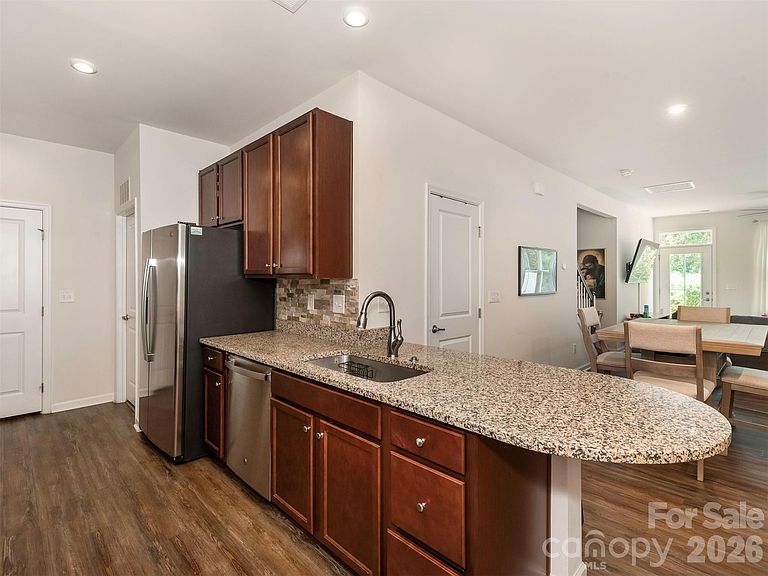
Welcome Home to 1311 Kristy Lynn Drive! First time offered 2 story Townhome located in a desirable Union County community located in Monroe with easy access to shopping, dining, medical amenities and major roadways for living the good life. Front porch welcomes you home and into the entrance foyer. Open floor plan with a gorgeous kitchen with granite counters, lots of cabinets, pantry looking into the dining area and living room with a door to the patio and private backyard. Primary bedroom suite on main level provides convenience and privacy with a tiled floor full bath with double vanity, large shower, toilet, walk-in closet and linen closet. Half bath and a laundry room on main level and door to main level 2 car garage. Upstairs takes you to a hallway with two light filled large guest bedrooms, with closets. Tiled floor full hall bath with a large vanity, tub/shower, toilet. Community amenities include a clubhouse, pool and playground for relaxation and recreation. VA Assumable Loan @ 2.875% Is Available For Qualified Buyer. Thank You.
Getting Around
 Car-Dependent
 Very Limited Transit
 Somewhat Bikeable
Schools
Construction
Condition
- Year built: 2021
Materials
- Foundation: Slab
- Construction materials: Stone,Vinyl
Type & Style
- Home type: Townhouse
- Property subType: Townhouse
Interior
Appliances
- Appliances included: Dishwasher,Disposal,Electric Oven,Electric Range,Electric Water Heater,Microwave,Self Cleaning Oven
- Laundry features: Electric Dryer Hookup,Inside
Bathroom Full
- Level: Main
Bathroom Full
- Level: Upper
Bathroom Half
- Level: Main
Bedroom S
- Level: Upper
Bedroom S
- Level: Upper
Bedrooms & Bathrooms
- Bedrooms: 3
- Bathrooms: 3
- Full bathrooms: 2
- 1/2 bathrooms: 1
- Main level bedrooms: 1
Dining Area
- Level: Main
Features
- Open Floorplan
- Flooring: Carpet,Tile,Vinyl
- Finished area below ground: 0
- Finished area above ground: 1,760
Heating & Cooling
- Heating features: Forced Air,Natural Gas
- Cooling features: Central Air
Interior Area
- Total structure area: 1,760
- Total interior livable area: 1,760 sqft
Kitchen
- Level: Main
Laundry
- Level: Main
Living Room
- Level: Main
Primary Bedroom
- Level: Main
Property
Accessibility
- Accessibility features: Two or More Access Exits
Details
- Parcel number: 09366241
- Zoning: R
- Special condition: Standard
Features
- Levels: Two
- Stories: 2
- Entry location: Main
- Pool features: Community
- Patio & porch: Front Porch,Patio
- Fencing: Invisible
Lot
- Features: End Unit
Parking
- Total spaces: 2
- Parking features: Driveway,Garage on Main Level
- Has garage: Yes
- Attached garage spaces: 2
- Covered spaces: 2
- Has uncovered spaces: Yes