



1046 Stone Marker Dr, Monroe, NC, 28112
About This Home
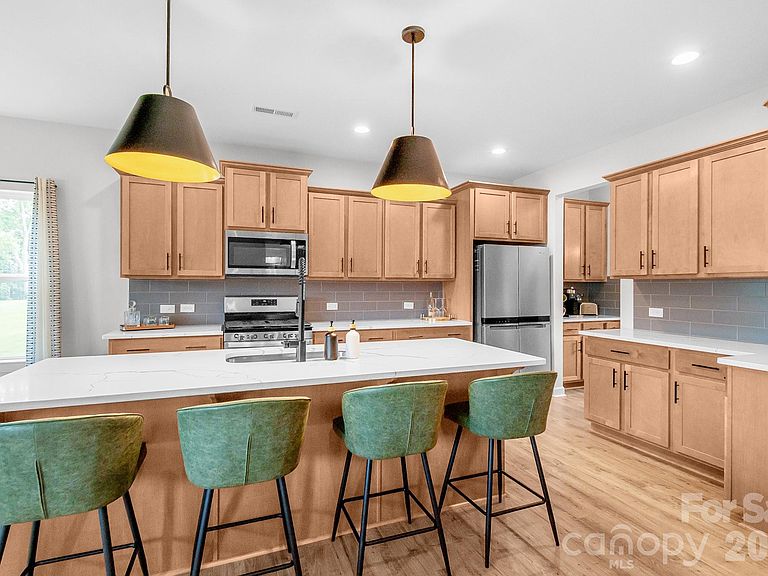
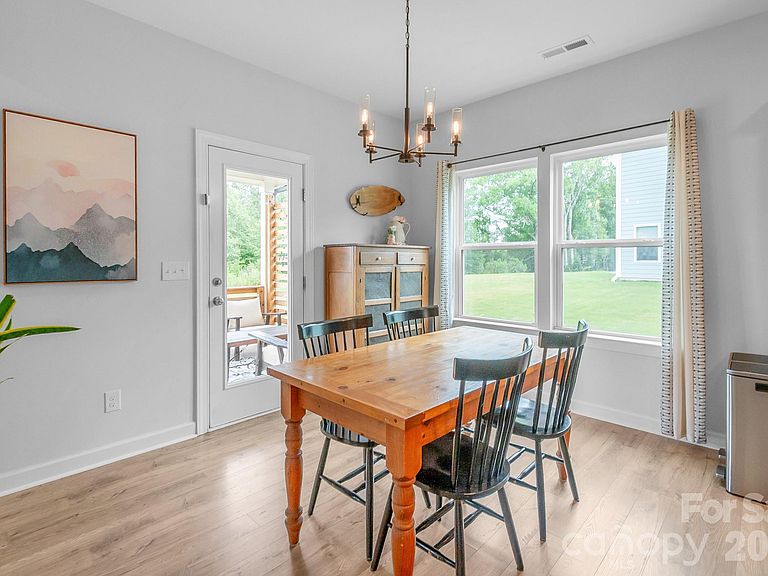
Welcome to 1046 Stone Marker Drive in Monroe, NC! Situated on a generous 0.39-acre lot, this beautifully designed 4-bedroom, 3-bath home offers the perfect combination of space, comfort, and functionality. Step inside to an open and inviting floor plan filled with natural light and thoughtfully designed living spaces ideal for both everyday living and entertaining. One of the home's standout features is the main-level guest bedroom with a full bathroom. The spacious kitchen flows seamlessly into the main living and dining areas, creating an ideal gathering space for family and friends. Upstairs, you'll find a generous primary suite designed as a relaxing retreat, along with additional bedrooms that offer plenty of room for family, guests, or hobbies. Outside, enjoy the benefits of one of the larger lots in the neighborhood. With nearly 0.4 acres, there's ample room to entertain, garden, add a play area, or simply relax and enjoy the extra privacy and outdoor space. Conveniently located near shopping, dining, parks, and major commuting routes, this home offers the perfect balance of peaceful neighborhood living and everyday convenience.
Getting Around
 Car-Dependent
 Very Limited Transit
 Somewhat Bikeable
Schools
Construction
Condition
- Year built: 2023
Materials
- Foundation: Slab
- Construction materials: Hardboard Siding
Type & Style
- Home type: SingleFamily
- Property subType: Single Family Residence
Interior
Appliances
- Appliances included: Dryer,Refrigerator,Washer
- Laundry features: Laundry Room
Bathroom Full
- Level: Main
Bathroom Full
- Level: Upper
Bathroom Full
- Level: Upper
Bedroom S
- Level: Main
Bedroom S
- Level: Upper
Bedroom S
- Level: Upper
Bedrooms & Bathrooms
- Bedrooms: 4
- Bathrooms: 3
- Full bathrooms: 3
- Main level bedrooms: 1
Bonus Room
- Level: Upper
Breakfast
- Level: Main
Dining Room
- Level: Main
Features
- Fireplace features: Living Room
- Finished area below ground: 0
- Finished area above ground: 2,772
Heating & Cooling
- Heating features: Heat Pump
- Cooling features: Central Air
Interior Area
- Total structure area: 2,772
- Total interior livable area: 2,772 sqft
Kitchen
- Level: Main
Living Room
- Level: Main
Primary Bedroom
- Level: Upper
Property
Details
- Parcel number: 09417345
- Zoning: RES
- Special condition: Standard
Features
- Levels: Two
- Stories: 2
Lot
- Lot size: 0.39 Acres
Parking
- Total spaces: 2
- Parking features: Attached Garage,Garage on Main Level
- Has garage: Yes
- Attached garage spaces: 2
- Covered spaces: 2