
26 Camino Verde St, Montezuma, NM, 87731
About This Home
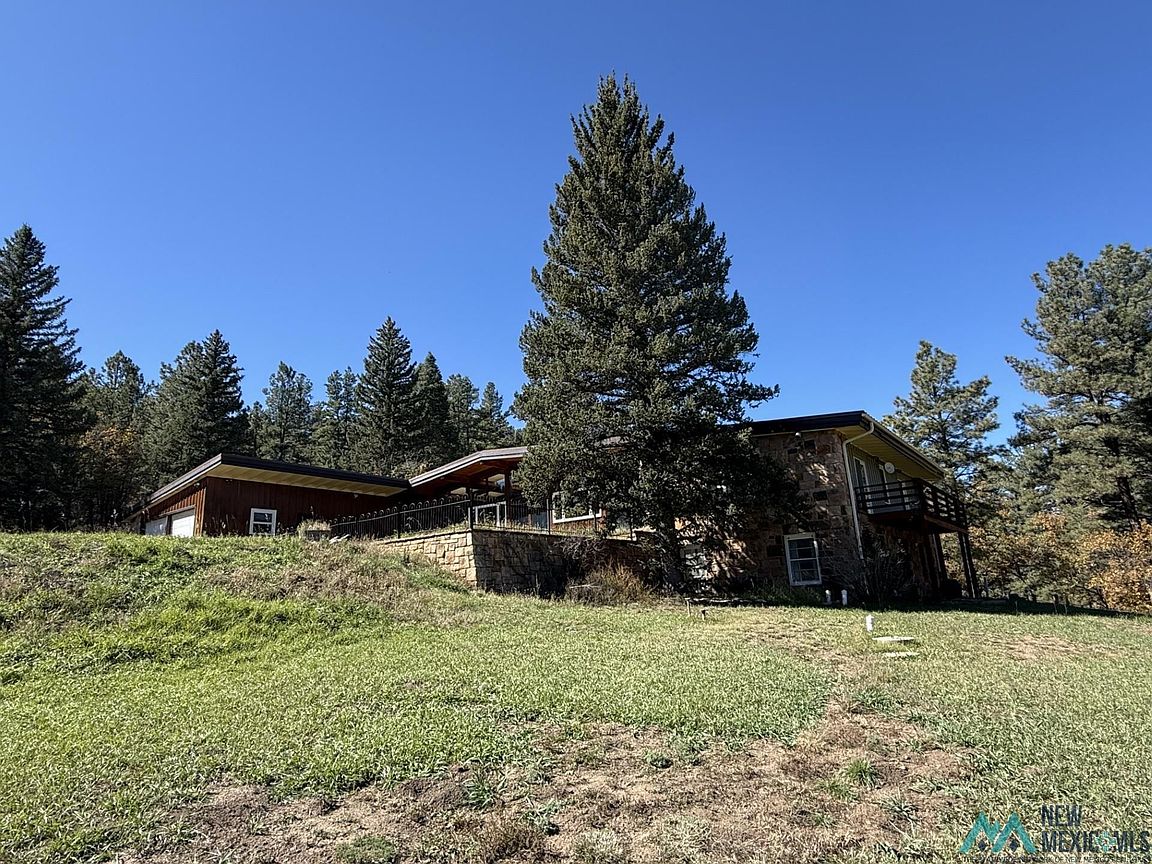
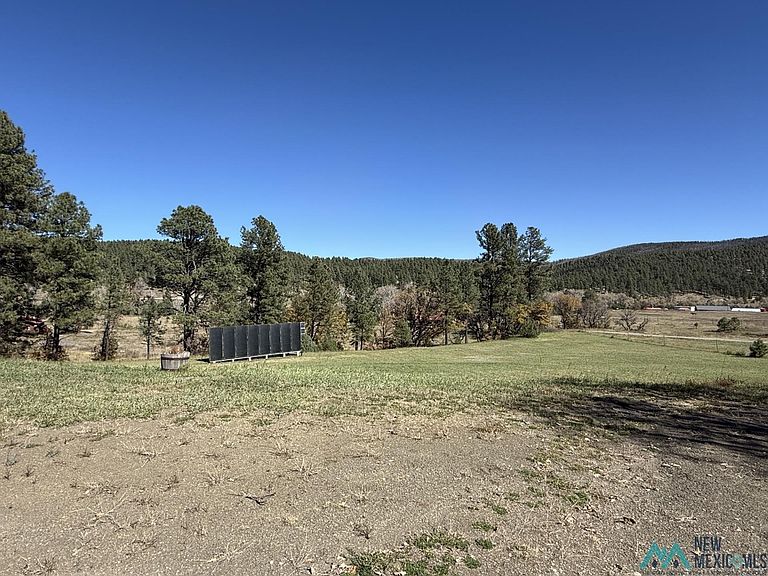
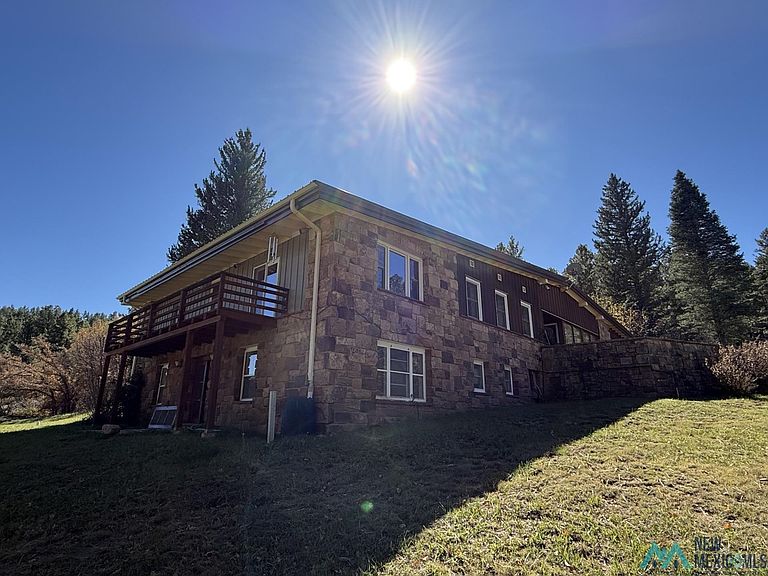
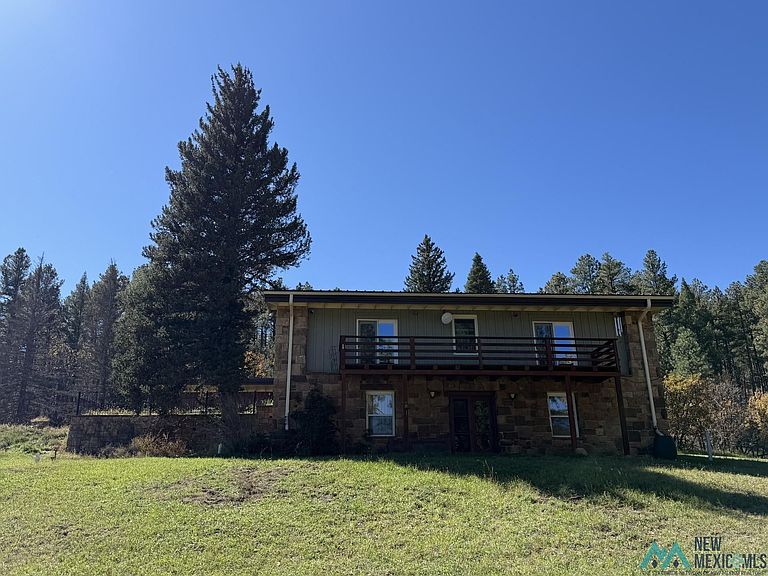
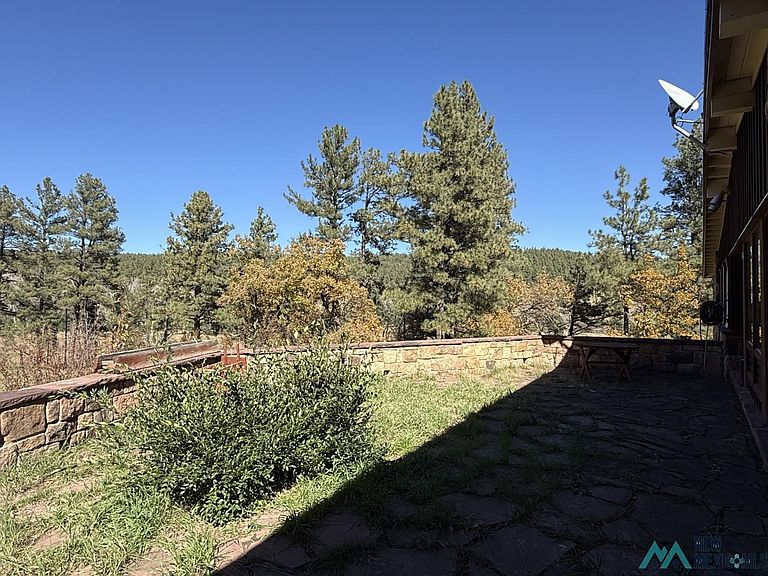
Nestled on 4.55 ac. in the beautiful Gallinas Canyon just outside Las Vegas, New Mexico, this remarkable split-level residence was designed by one of New Mexico's most influential architects, John Gaw Meem. Blending authentic 1950's architectural details with thoughtful modern upgrades, this home offers timeless character and exceptional comfort. Spanning more than 5,000 sf., the floorplan is both spacious and inviting. Upon entering, you're welcomed by a sun-filled solarium designed for passive solar gain, creating a warm and bright atmosphere year-round. The main level features an eat-in kitchen, laundry room, formal dining area, a generous living room and a book lined hallway leading to three bedrooms (or two bedrooms plus an office) and two full baths. The lower level adds incredible flexibility with two additional bedrooms, another full bath, a maintenance room and a versatile bonus room - perfect for a studio, gym, or media space. Every window in this home frames stunning views of the surrounding landscape, including panoramic vistas of Hermit's Peak. Whether relaxing in the living room or enjoying a quiet moment on the property, the natural beauty of Gallinas Canyon is always in sight. This is a rare opportunity to own a home that combines architectural heritage, modern functionality and breathtaking scenery in one extraordinary setting.
Getting Around
 Car-Dependent
 Very Limited Transit
 Somewhat Bikeable
Schools
Construction
Condition
- Year built: 1965
Materials
- Construction materials: Frame,Siding,Mission Stone
Type & Style
- Home type: SingleFamily
- Property subType: Single Family Residence
Interior
Bedrooms & Bathrooms
- Bedrooms: 5
- Bathrooms: 3
- Full bathrooms: 3
Features
- Flooring: Carpet,Hardwood,Vinyl
- Number of fireplaces: 2
- Fireplace features: Free Standing,Living Room
- Fireplace: Yes
Heating
- Heating features: Baseboard,Forced Air,Wood Stove
Interior Area
- Total structure area: 5,028
- Total interior livable area: 5,028 sqft
Property
Details
- Parcel number: R0662700
Features
- Patio & porch: Patio
- Fencing: Cross Fenced
- Topography of land: Cross Fenced, Wire, Irregular Lot
Lot
- Lot size: 4.55 Acres
Parking
- Total spaces: 2
- Parking features: Garage
- Has garage: Yes
- Attached garage spaces: 2
- Covered spaces: 2