



20675 Huebner Road #535, San Antonio, TX, 78258
3beds
3baths
1,658sqft
$432,800
$261price/sqft
$3,496/moest. monthly cost
$139,840/yrincome needed
About This Home
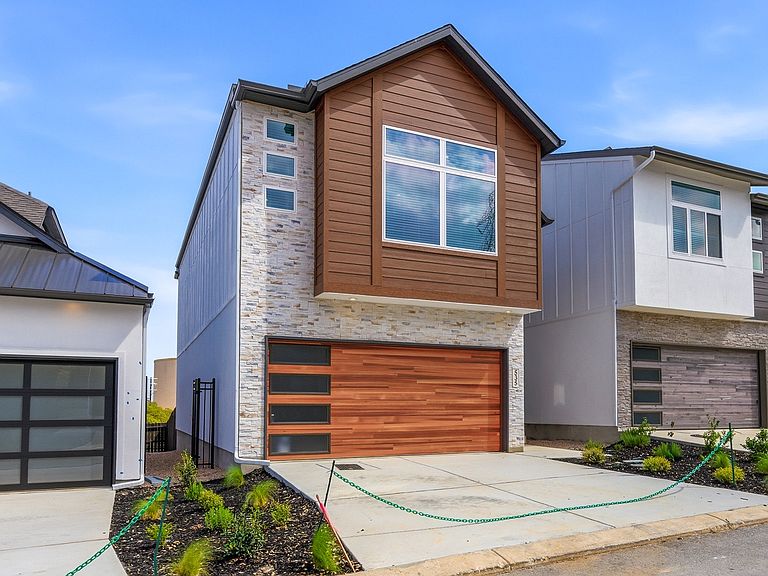
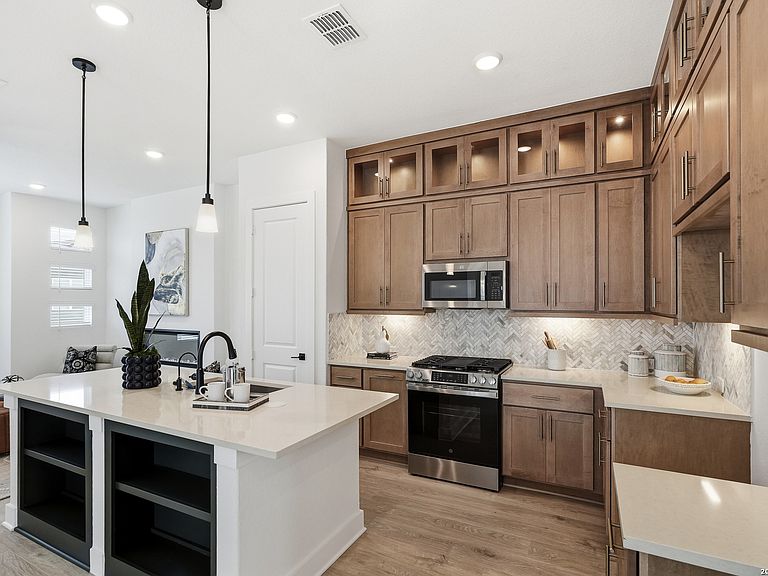
Move in Ready!! The highly desirable Calypso floorplan is a proven model favorite, celebrated for its open-concept design and striking living room that fills the home with natural light and an airy, expansive feel. The thoughtfully designed first floor offers two secondary bedrooms and a versatile game room/flex space, perfect for entertaining, working from home, or unwinding in your own retreat. Enjoy added backyard privacy with no direct rear neighbors, creating a peaceful outdoor escape. Ideally located in the coveted Stone Oak area, this home places you minutes from top-rated schools, major hospitals, shopping, and dining-delivering the perfect blend of style, comfort, and everyday convenience. Additional amenity includes a dog park!
Getting Around
31
 Car-Dependent
24
 Minimal Transit
36
 Somewhat Bikeable
Schools
8/10
9/10
8/10
Construction
Condition
- New construction: Yes
- Year built: 2026
Materials
- Foundation: Slab
- Roof: Composition
- Construction materials: 3 Sides Masonry,Stone
Other
- Builder name: Chesmar Homes
Type & Style
- Home type: Condo
Interior
Appliances
- Appliances included: Microwave,Range,Disposal,Dishwasher,Vented Exhaust Fan,Electric Water Heater,Plumb for Water Softener
- Laundry features: Lower Level,Laundry Room,Washer Hookup,Dryer Connection
Bedroom2
- Area: 130
Bedroom3
- Area: 120
Bedrooms & Bathrooms
- Bedrooms: 3
- Bathrooms: 3
- Full bathrooms: 2
- 1/2 bathrooms: 1
Dining Room
- Area: 117
Family Room
- Area: 270
Features
- One Living Area,Separate Dining Room,Eat-in Kitchen,Kitchen Island,Game Room,Utility Area Inside,Secondary Bdrm Downstairs,High Ceilings,Open Floorplan,Ceiling Fan(s),Chandelier
- Window features: Window Coverings,Double Pane Windows
- Flooring: Carpet,Ceramic Tile,Vinyl
- Number of fireplaces: 1
- Fireplace features: One
- Fireplace: Yes
Heating & Cooling
- Heating features: Central,Electric
- Cooling features: Central Air
Interior Area
- Total interior livable area: 1,658 sqft
Kitchen
- Area: 126
Master Bathroom
- Features: Shower Only,Separate Vanity,Double Vanity
- Area: 81
Master Bedroom
- Features: Walk-In Closet(s),Full Bath
- Level: Upper
- Area: 195
Property
Details
- Parcel number: 1440491
Features
- Levels: Two
- Stories: 2
- Patio & porch: Covered
- Exterior features: Rain Gutters
- Fencing: Partial
Parking
- Total spaces: 2
- Parking features: Two Car Garage,Attached,Garage Door Opener
- Has garage: Yes
- Attached garage spaces: 2
- Covered spaces: 2