

280 Doster Rd #A, Plainwell, MI, 49080
4beds
3baths
1,980sqft
$349,900
$177price/sqft
$2,418/moest. monthly cost
$96,720/yrincome needed
About This Home
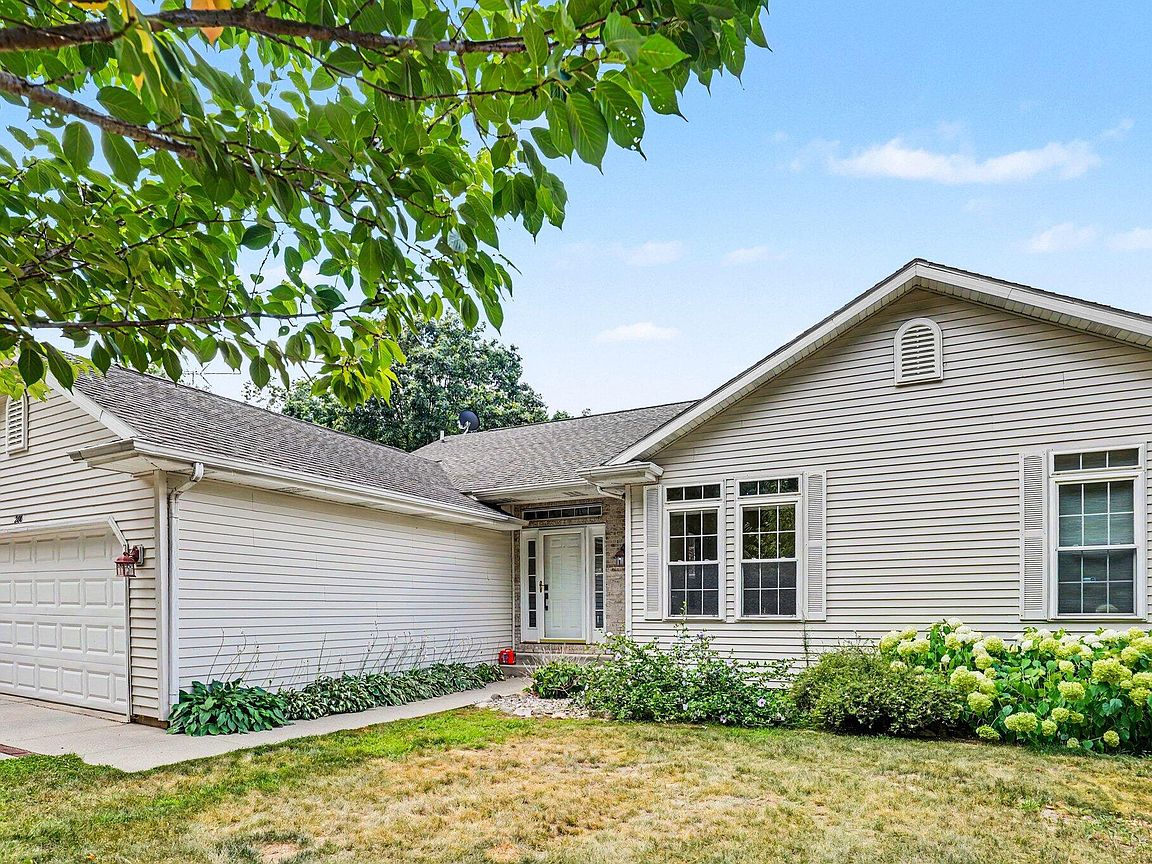
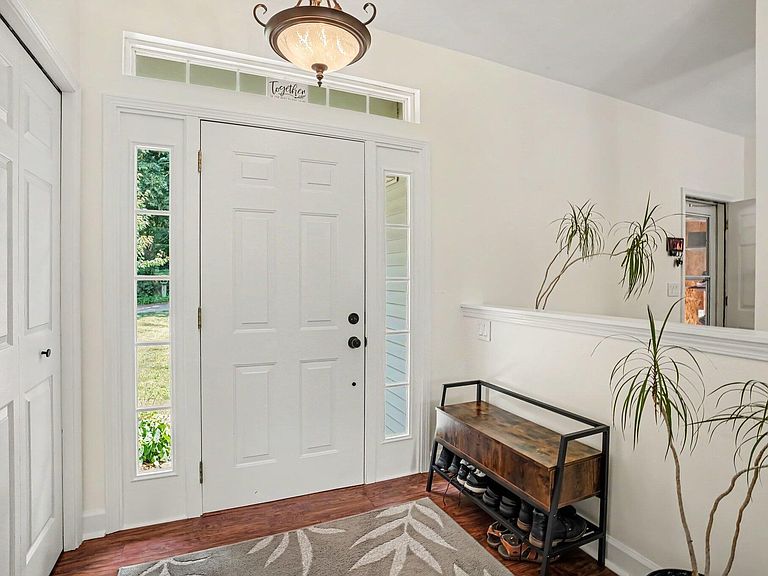
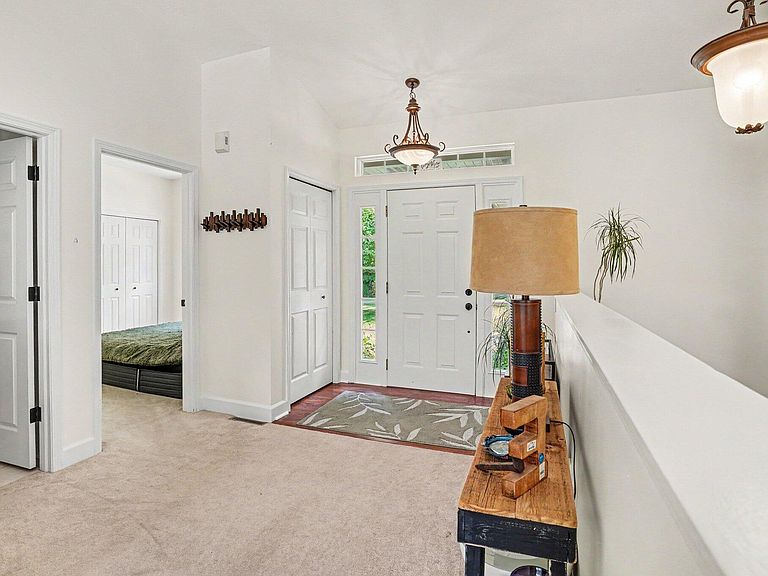
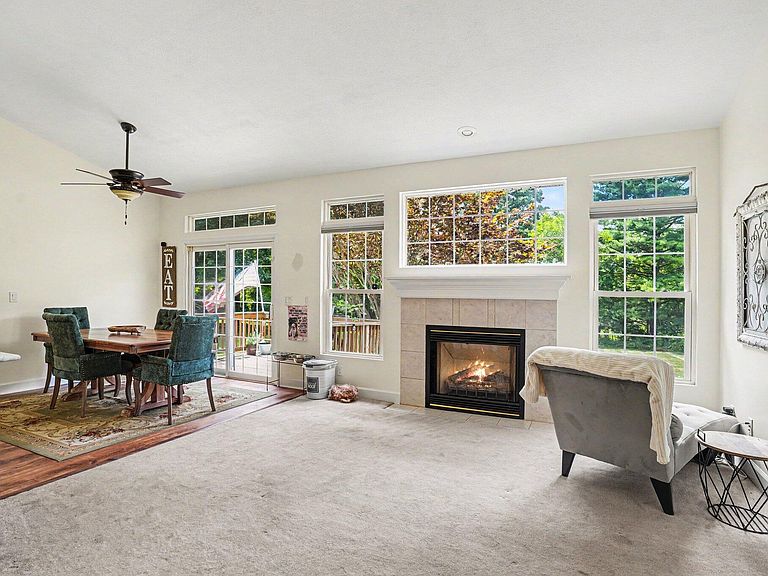
** OPEN HOUSE ** SUN. 8/16 ** 3 - 5PM ** $5,000 SELLER CONCESSION AVAILABLE toward buyer's allowable closing costs and prepaid expenses! Step inside this 4-bedroom, 3 full bath open floor plan home located on Lake Doster Golf Course #14. Home features stunning east/west views, vaulted ceilings and plenty of storage. Two homes in one with 2 kitchens, living rooms and walkout to the low maintenance back yard. A new high efficiency furnace in 2025, water softener and blinds. Great location with optional Lake Association access. Private drive off Lake Doster Road in a quiet neighborhood. The perfect family retreat or investment property. Seller is a licensed Realtor in the State of Michigan.
Getting Around
0
 Car-Dependent
0
 Very Limited Transit
16
 Somewhat Bikeable
Schools
7/10
6/10
7/10
Construction
Condition
- Year built: 1998
Materials
- Roof: Asphalt
- Construction materials: Aluminum Siding,Block,Vinyl Siding
Type & Style
- Home type: Condo
- Architectural style: Ranch
- Property subType: Condominium
Interior
Appliances
- Appliances included: Humidifier,Dishwasher,Dryer,Microwave,Oven,Refrigerator,Washer,Water Softener Owned
- Laundry features: Electric Dryer Hookup,Gas Dryer Hookup,In Hall,Laundry Closet,Main Level,Washer Hookup
Basement
- Has basement: Yes
- Basement: Walk-Out Access
Bathroom2
- Level: Main
- Area: 25.071
- Dimensions: 6.10 x 4.11
Bathroom4
- Level: Lower
- Area: 28.8111
- Dimensions: 7.01 x 4.11
Bedroom2
- Level: Main
- Area: 112.86
- Dimensions: 11.40 x 9.90
Bedroom3
- Level: Lower
- Area: 157.2
- Dimensions: 13.10 x 12.00
Bedroom4
- Level: Lower
- Area: 132.98
- Dimensions: 10.90 x 12.20
Bedrooms & Bathrooms
- Bedrooms: 4
- Bathrooms: 3
- Full bathrooms: 3
- Main level bedrooms: 2
Family Room
- Level: Lower
- Area: 654.36
- Dimensions: 28.70 x 22.80
Features
- Ceiling Fan(s),Center Island,Eat-in Kitchen,Pantry
- Window features: Screens,Replacement,Insulated Windows,Window Treatments
- Flooring: Carpet,Ceramic Tile,Laminate,Vinyl,Wood
- Number of fireplaces: 1
- Fireplace features: Gas Log,Kitchen,Living Room
- Fireplace: Yes
- Finished area below ground: 0
Heating & Cooling
- Heating features: Forced Air
- Cooling features: Central Air
Interior Area
- Total structure area: 1,116
- Total interior livable area: 1,980 sqft
Kitchen
- Level: Main
- Area: 709.24
- Dimensions: 29.80 x 23.80
Master Bathroom
- Level: Main
- Area: 41
- Dimensions: 10.00 x 4.10
Master Bedroom
- Level: Main
- Area: 13.143
- Dimensions: 1.30 x 10.11
Property
Accessibility
- Accessibility features: Rocker Light Switches,36 Inch Entrance Door,36' or + Hallway,Lever Door Handles,Low Threshold Shower
Details
- Parcel number: 0820006610
Features
- Stories: 1
- Has spa: Yes
- Spa features: Hot Tub Spa
Lot
- Lot size: 0.34 Acres
- Features: Sidewalk,Wooded,Golf Community
- Lot size dimensions: 100 x 150
Parking
- Total spaces: 2
- Parking features: Garage Faces Front,Garage Door Opener,Attached
- Has garage: Yes
- Attached garage spaces: 2
- Covered spaces: 2