



23 Deer Canyon Dr, Auburn, GA, 30011
About This Home
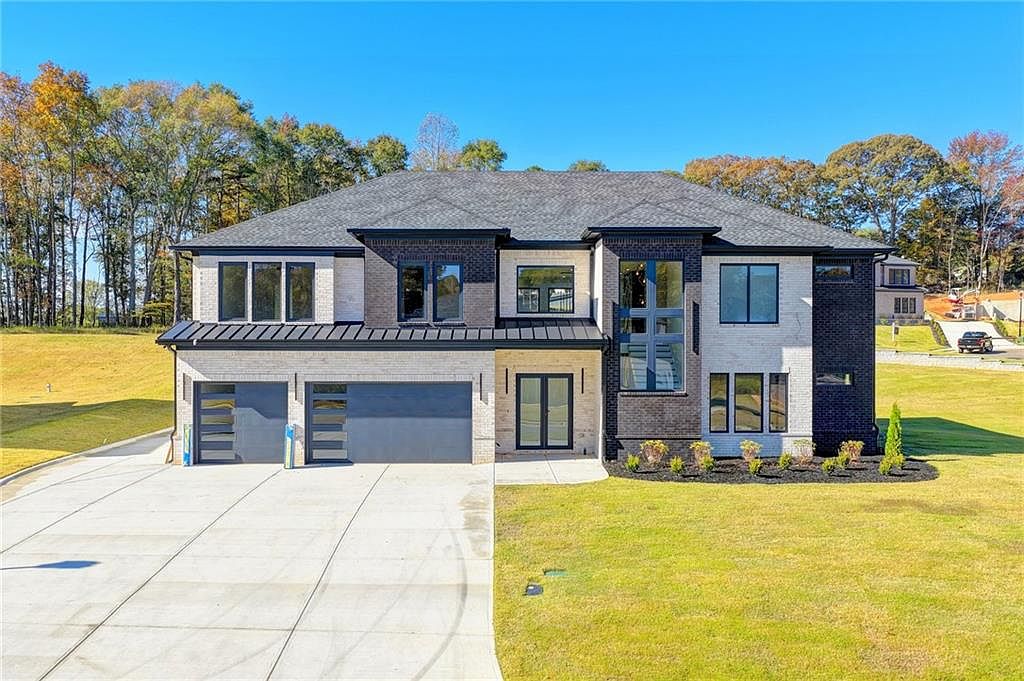
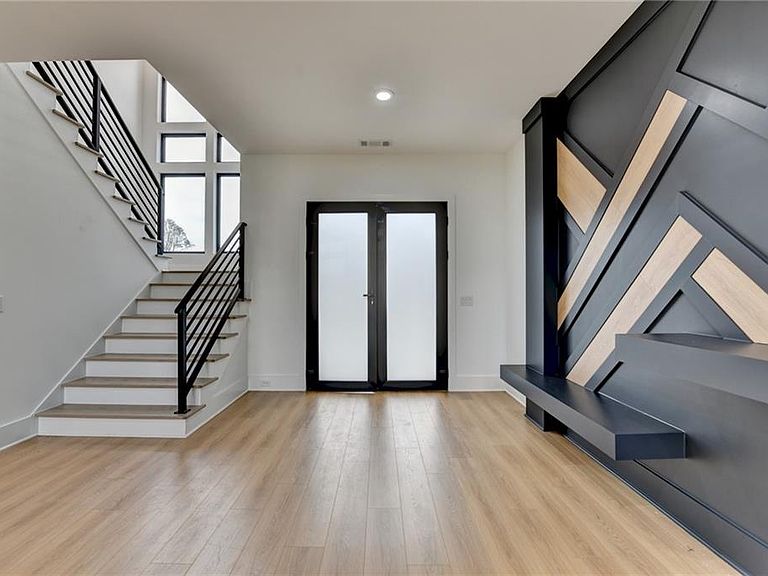
EXPERIENCE THE EXCITEMENT OF SPRING WITH A SPECIAL PRICE IMPROVMENT ON YOUR DREAM HOME. TAKE ADVANTAGE AND MAKE OWNING THIS HOME A REALITY. Imagine celebrating the Summer in a home that’s perfect for you and your loved ones. To make the season even brighter, we've just improved the price on this exceptional property. Welcome to your brand new home in a luxury Auburn community. This beautiful 5-bedroom, 4.5-bath house sits on a spacious, level lot and features elegant, top-to-bottom finishes. Hardwood floors run throughout, while large picture windows fill the space with natural light. The great room is perfect for gatherings, with an architecturally detailed fireplace and custom built-in bookcases for cozy evenings. The open layout leads into a gourmet kitchen with a farmhouse sink, floating shelves, ample cabinetry, a large island for extra counter space, and a walk-in pantry. The first floor includes a guest or in-law suite and an additional room for use as a fifth bedroom, office, or exercise space. Upstairs, you'll find three more bedrooms, including an oversized primary suite with a spa-inspired bathroom featuring a freestanding soaking tub, a walk-in shower with a rain head faucet, and double vanities. The walk-in closet offers built-in shelves and plenty of hanging space. The laundry room is thoughtfully designed with a sink and large counter, and all additional bathrooms are beautifully finished. Parking is abundant with a three-car garage and a spacious driveway. Outdoors, enjoy a covered patio perfect for grilling and relaxing, with a backyard ready for your personal touch. This luxury neighborhood, conveniently located near Hamilton Mill and I-85, provides easy access to shopping, dining, and commuting routes—making it the perfect place to begin your next chapter.
Getting Around
 Car-Dependent
 Very Limited Transit
 Somewhat Bikeable
Schools
Construction
Condition
- Property condition: New Construction
- New construction: Yes
- Year built: 2025
Materials
- Foundation: Slab
- Roof: Composition
- Construction materials: Brick Front
Type & Style
- Home type: SingleFamily
- Architectural style: Contemporary,European,Traditional
- Property subType: Single Family Residence,Residential
Interior
Appliances
- Appliances included: Dishwasher,Double Oven,Electric Cooktop,Electric Range,Electric Water Heater,Microwave,Tankless Water Heater
- Laundry features: Laundry Room,Mud Room,Sink,Upper Level
Basement
- Basement: None
Bedroom
- Features: In-Law Floorplan, Oversized Master, Split Bedroom Plan
Bedrooms & Bathrooms
- Bedrooms: 5
- Bathrooms: 5
- Full bathrooms: 4
- 1/2 bathrooms: 1
- Main level bathrooms: 1
- Main level bedrooms: 2
Dining Room
- Features: None
Features
- Beamed Ceilings,Bookcases,Crown Molding,Double Vanity,Entrance Foyer,High Ceilings,Tray Ceiling(s),Walk-In Closet(s)
- Window features: Double Pane Windows,Insulated Windows
- Flooring: Hardwood
- Number of fireplaces: 2
- Fireplace features: Electric,Family Room
- Fireplace: Yes
- Common walls with other units/homes: No Common Walls
Heating & Cooling
- Heating features: Electric,Zoned
- Cooling features: Ceiling Fan(s),Central Air,Electric
Interior Area
- Total structure area: 4,600
- Total interior livable area: 4,600 sqft
Kitchen
- Features: Breakfast Room, Cabinets Stain, Eat-in Kitchen, Kitchen Island, Pantry Walk-In, Solid Surface Counters
Master Bathroom
- Features: Double Vanity, Separate Tub/Shower, Soaking Tub
Master Bedroom
- Features: In-Law Floorplan, Oversized Master, Split Bedroom Plan
- Level: In-Law Floorplan, Oversized Master, Split Bedroom Plan
Property
Accessibility
- Accessibility features: None
Details
- Parcel number: XX026N 008
- Other equipment: None
- Horse amenities: None
Features
- Levels: Two
- Stories: 2
- Pool features: None
- Patio & porch: Covered,Front Porch,Patio
- Exterior features: None,No Dock
- Spa features: None
- Fencing: None
- Has view: Yes
- View description: Neighborhood
- Waterfront features: None
- Waterbody name: None
Lot
- Lot size: 0.61 Acres
- Features: Back Yard,Corner Lot,Front Yard
Parking
- Total spaces: 6
- Parking features: Attached,Garage,Garage Door Opener,Garage Faces Front,Kitchen Level
- Has garage: Yes
- Attached garage spaces: 3
- Covered spaces: 3
Climate Risk is Financial Risk
Every home has a financial story beyond the listing price. Below, you’ll see the climate risks that could affect this property — and in Bills & Affordability, how those risks may influence repairs, insurance, utilities, and long-term value.
Biggest Threats for This Home
- Inland Flooding

- Lightning

- Strong Wind

- Tornado

- Hail

- Ice Storm

How This Home’s Risks Compare
FEMA Declared Disasters Across Georgia Counties
Understanding the Costs
Financial advisors generally recommend spending no more than 30% of your gross household income on housing costs. In practice, many households stretch to 35% or beyond — especially in high-cost markets.
Estimated Costs Today
| Monthly | Annual | |
|---|---|---|
| Mortgage | $4,677 | $56,124 |
| Home Insurance * | $420 | $5,040 |
| Property Taxes | $1,826 | $21,912 |
| Electricity | $446 | $5,363 |
| Total | $7,369 | $88,428 |
Income You'd Need if You Spent...
Georgia FAIR Plan Programs

How Costs Could Change Over Time
Climate risk is quickly impacting all of the major home ownership costs. Adjust the growth rates and percentage of income spent on housing below to see how your housing costs could change over the next 10 years — and what income you'd need to keep up.
Comparing Against the Market
Price Per Sq Ft
vs Other Active Listings
Avg $/sqft
vs Homes Sold Last Month
Median $/sqft
Current Market Trends
Median Price Per Square Foot
The median price per square foot of homes sold in this area each month. Compare this to this listing's price per square foot to gauge whether the home is priced in line with recent sales.
Historicals for This Listing
Zestimate History ($/sqft)
Price History
| Date | Event | Price |
|---|---|---|
| 2026-04-17 | Price change | $925,000 |
| 2026-02-20 | Price change | $950,000 |
| 2025-12-16 | Price change | $1,015,000 |
| 2025-10-20 | Listed for sale | $1,089,000 |
New Construction
 View on Zillow