


446 River Vista Dr, Dillard, GA, 30537
About This Home
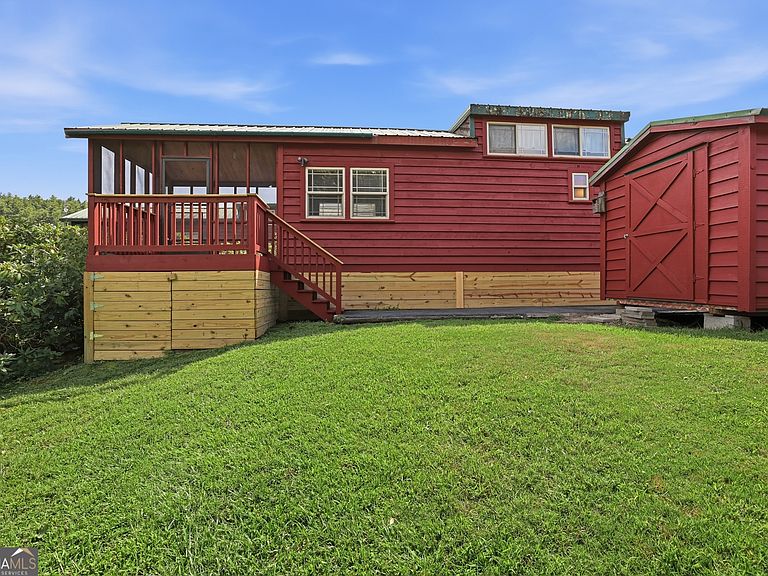
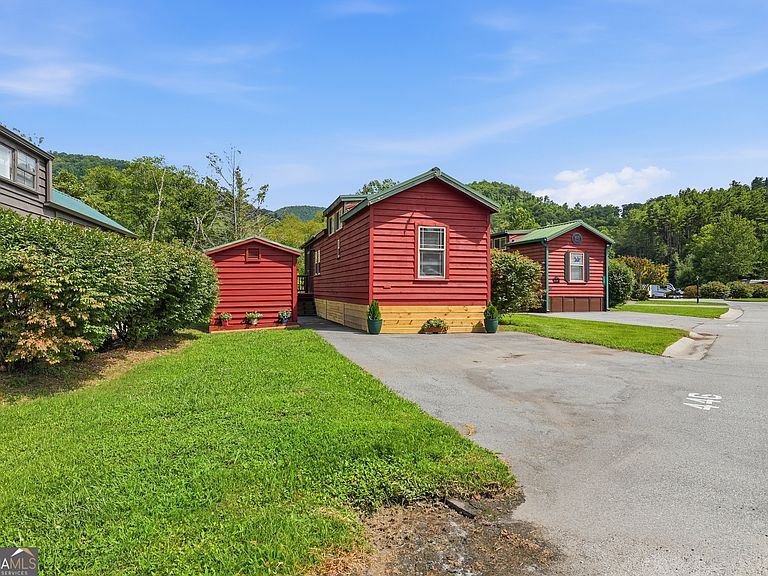
Charming Mountain Getaway in Dillard Georgia! Discover peaceful mountain living with this adorable 1-bedroom, 1-bathroom park model cabin featuring a bonus loft! Situated on a highly desirable perimeter lot in the sought-after River Vista subdivision, this property borders approx. 11 acres of wooded/grassed land behind the cabin. Enjoy your grassed backyard or relax on the screened-in porch-the perfect spot for morning coffee or unwinding after a day of adventure in the northeast Georgia mountains. The loft is a perfect spot for guests, kids or simply additional storage space. The primary bedroom has custom cabinets for storage and a convenient workspace. A storage shed is also included with the sale of this property and can be set up to add a washer and dryer. River Vista offers an impressive amenity package including a clubhouse, indoor and outdoor pools, dog park, playground, and fitness center. Your HOA dues also include lawn maintenance of each lot and common areas, Water, Sewer, Cable TV and Wi-Fi. River Vista is in a prime location in Rabun County and offers so many activities! Hiking, biking, golfing, ziplining, snow skiing, tubing, antique hunting, high-end shopping, and fine dining! Whether you are looking for a full-time tiny home living or weekend retreat, this property offers the ultimate mountain lifestyle!
Getting Around
 Car-Dependent
 Very Limited Transit
 Somewhat Bikeable
Schools
Construction
Condition
- Property condition: Resale
- Year built: 2005
Materials
- Foundation: Pillar/Post/Pier
- Roof: Tin
- Construction materials: Wood Siding
Type & Style
- Home type: SingleFamily
- Architectural style: Country/Rustic
- Property subType: Single Family Residence,Cabin
Interior
Appliances
- Appliances included: Electric Water Heater,Microwave,Oven/Range (Combo),Refrigerator
- Laundry features: None
Basement
- Basement: None
Bedrooms & Bathrooms
- Bedrooms: 1
- Bathrooms: 1
- Full bathrooms: 1
- Main level bathrooms: 1
- Main level bedrooms: 1
Dining Room
- Features: Dining Rm/Living Rm Combo
Features
- Master On Main Level
- Flooring: Laminate
- Finished area below ground: 0
- Finished area above ground: 560
Heating & Cooling
- Heating features: Central
- Cooling features: Central Air
Interior Area
- Total structure area: 560
- Total interior livable area: 560 sqft
Property
Details
- Parcel number: 047E 245
- Special condition: Covenants/Restrictions
Features
- Levels: One and One Half
- Stories: 1
- Patio & porch: Porch,Screened
- Has view: Yes
- View description: Mountain(s)
Lot
- Lot size: 2,178 sqft
- Features: Level
Parking
- Total spaces: 1
- Parking features: Off Street