


302 SAND TRAP COVE #302, Longwood, FL, 32779
About This Home
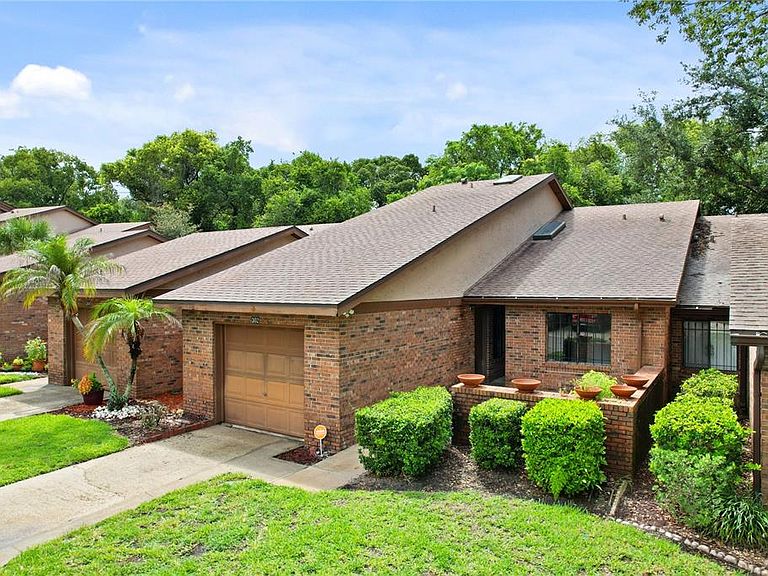
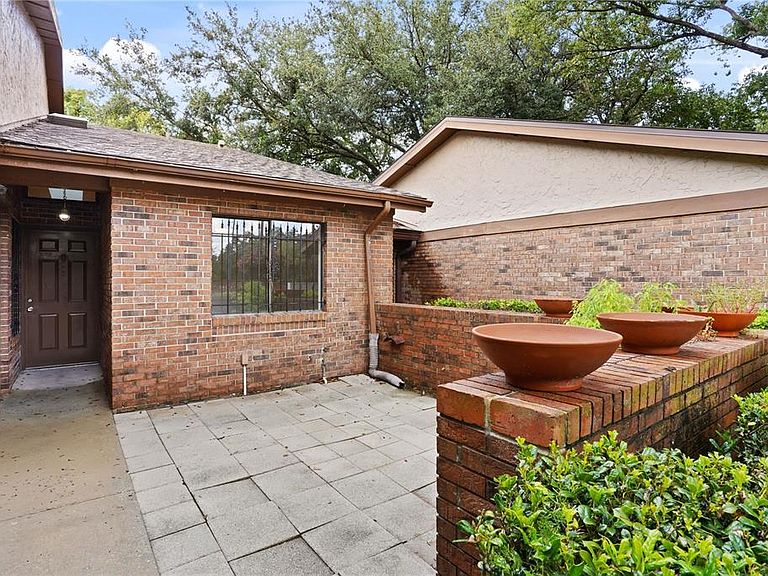
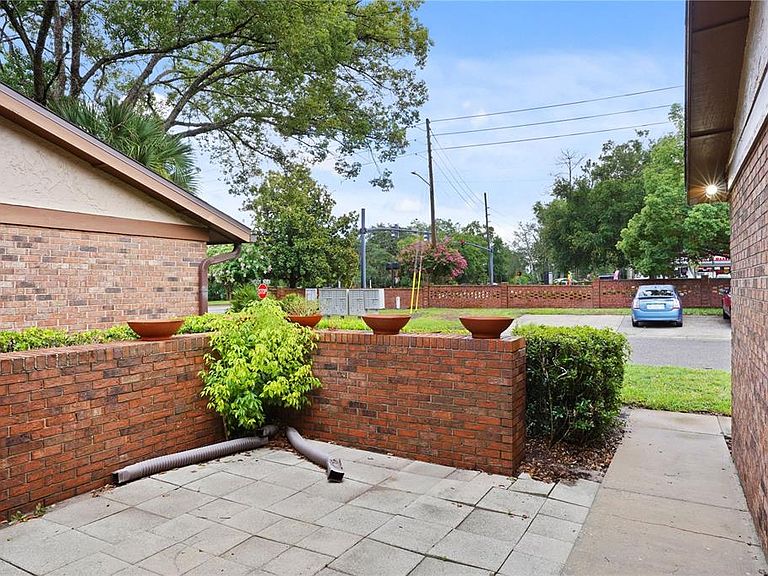
Virtually Staged. Welcome to 302 Sand Trap Cove, a charming one-story villa located in the desirable Wekiva Villas on the Green community in Longwood. This well-maintained 3-bedroom, 2-bathroom home offers an easy blend of comfort, function, and relaxed Florida living. Inside, you’ll find an open layout where the kitchen connects naturally to the living and dining areas, creating a bright and comfortable space for everyday living and entertaining. The kitchen features granite countertops, stainless steel appliances, recessed lighting, and a cozy eat-in nook that is perfect for casual meals or morning coffee. The living and dining room offers vaulted ceilings and expansive windows that bring in an abundance of natural light while showcasing peaceful views of the surrounding greenery. The spacious primary suite includes an ensuite bath with dual vanities, a walk-in shower, and a large walk-in closet. Two additional bedrooms share a full bath and offer flexibility for guests, a home office, or hobby space. Wekiva Villas on the Green offers a wonderful community setting with amenities including a pool overlooking the golf course, tennis courts, walking trails, and a playground. The location is also close to Wekiva Golf Club, Wekiva Island, and Wekiva Springs State Park, making it ideal for those who enjoy outdoor recreation. Conveniently situated near Seminole County schools, Publix, parks, dining, and shopping, this villa offers a lifestyle that is both peaceful and practical. Whether you are looking to downsize, invest, or find a comfortable primary residence, this Wekiva home is a fantastic opportunity.
Getting Around
 Car-Dependent
 Very Limited Transit
 Somewhat Bikeable
Schools
Construction
Condition
- Year built: 1984
Materials
- Foundation: Slab
- Roof: Shingle
- Construction materials: Block,Brick,Stucco
Type & Style
- Home type: Condo
- Property subType: Condominium
Interior
Appliances
- Appliances included: Dishwasher,Disposal,Electric Water Heater,Microwave,Range,Refrigerator
- Laundry features: Electric Dryer Hookup,Washer Hookup
Bedroom2
- Features: Built-in Closet
- Level: First
- Area: 113.12
- Dimensions: 10.1x11.2
Bedroom3
- Features: Built-in Closet
- Level: First
- Area: 125.55
- Dimensions: 13.5x9.3
Bedrooms & Bathrooms
- Bedrooms: 3
- Bathrooms: 2
- Full bathrooms: 2
Dining Room
- Level: First
- Area: 218.25
- Dimensions: 22.5x9.7
Features
- Cathedral Ceiling(s),Ceiling Fan(s),Eating Space In Kitchen,High Ceilings,Living Room/Dining Room Combo,Solid Surface Counters,Thermostat
- Flooring: Carpet,Ceramic Tile,Laminate
Foyer
- Level: First
- Area: 43.68
- Dimensions: 11.2x3.9
Heating & Cooling
- Heating features: Central,Electric
- Cooling features: Central Air
Interior Area
- Total structure area: 1,970
- Total interior livable area: 1,648 sqft
Kitchen
- Level: First
- Area: 126.48
- Dimensions: 13.6x9.3
Living Room
- Level: First
- Area: 212.67
- Dimensions: 13.9x15.3
Primary Bedroom
- Features: Built-in Closet
- Level: First
- Area: 168
- Dimensions: 15x11.2
Property
Details
- Parcel number: 06212951800000470
- Zoning: PUD
- Special condition: None
Features
- Levels: One
- Stories: 1
- Exterior features: Lighting,Sidewalk
Lot
- Lot size: 2,758 sqft
Parking
- Total spaces: 1
- Parking features: Garage - Attached
- Has garage: Yes
- Attached garage spaces: 1
- Covered spaces: 1