



105 A Bay Drive, Holly Ridge, NC, 28445
About This Home
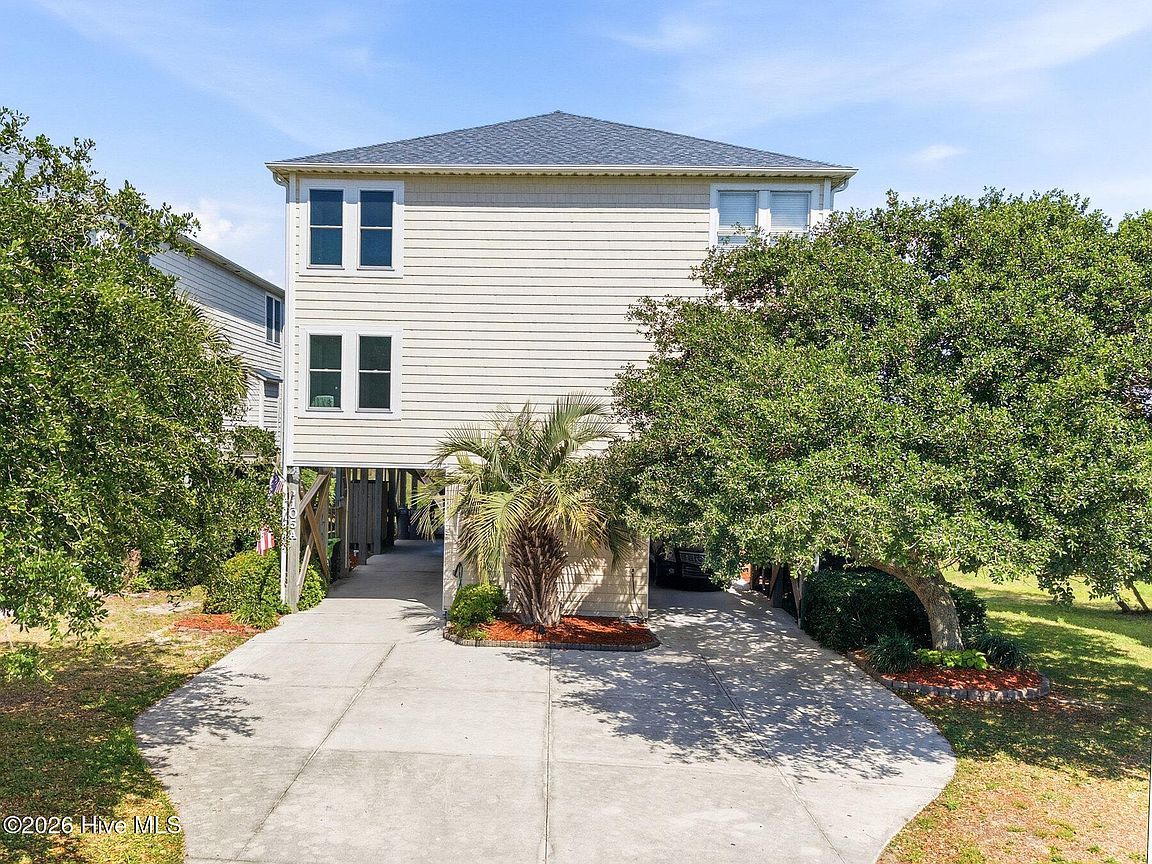
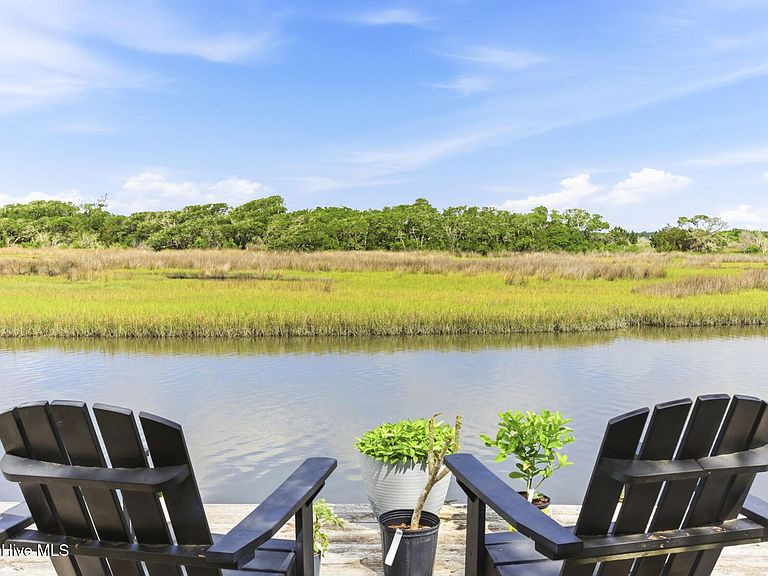
Welcome to 105A Bay Dr in Surf City, a fully furnished 3-bedroom, 3-bath coastal retreat offering deeded beach access, beautiful sound views from the screened porch with the reverse floorplan, and a prime location close to Surf City restaurants, shopping, and local attractions. Set waterfront off the road for added privacy and serenity, this well-maintained home has never been rented yet offers excellent rental potential for those seeking an investment property or second home. A shared dock adds to the coastal lifestyle and provides the perfect place to launch paddleboards or kayaks and enjoy time on the water. The new fortified roof provides peace of mind, and a secure storage area adds convenience for beach gear and coastal essentials. Whether you are looking for a primary residence, vacation getaway, or income-producing property, this home delivers comfort, versatility, and classic island charm. Come take a look and you may never leave!
Getting Around
 Car-Dependent
 Very Limited Transit
 Bikeable
Schools
Construction
Condition
- Year built: 2003
Materials
- Foundation: Other,Pilings
- Roof: Shingle,See Remarks,Composition
- Construction materials: Vinyl Siding,Wood Frame
Type & Style
- Home type: Townhouse
- Property subType: Townhouse
Interior
Appliances
- Appliances included: Electric Oven,Built-In Microwave,Washer,Refrigerator,Dryer,Dishwasher,Electric Range
- Laundry features: In Hall
Basement
- Basement: None
Bedrooms & Bathrooms
- Bedrooms: 3
- Bathrooms: 3
- Full bathrooms: 3
Features
- Entrance Foyer,Furnished,Pantry,Blinds/Shades
- Window features: Storm Window(s)
- Flooring: LVT/LVP,Carpet,Tile
- Attic: Access Only
Heating & Cooling
- Heating features: Electric,Heat Pump
- Cooling features: Central Air,Ceiling Fan(s)
Interior Area
- Total structure area: 1,838
- Total interior livable area: 1,838 sqft
Property
Details
- Parcel number: 42452380720000
- Zoning: C2
- Special condition: Standard
Features
- Levels: Two
- Pool features: None
- Patio & porch: Open,Covered,Porch,Screened
- Exterior features: Outdoor Shower,Gas Log,See Remarks
- Fencing: None
- Has view: Yes
- View description: ICW,Marsh,Sound,Water
- Has water view: Yes
- Water view: Marsh,Sound,Water
- On waterfront: Yes
- Waterfront features: Pier,Deeded Water Rights,Sound Side,Marsh Front,Sound Front
- Frontage type: Marsh Front,Sound Front
- Living area range: 1800 - 1999
Lot
- Lot size: 6,970 sqft
- Features: Open Lot,Deeded Water Rights,Pier,Sound Side
- Lot size dimensions: Irr
Parking
- Parking features: On Site,Paved,Parking Pad,Underhouse