


6409 White Willow Ct, Saint Cloud, FL, 34771
About This Home
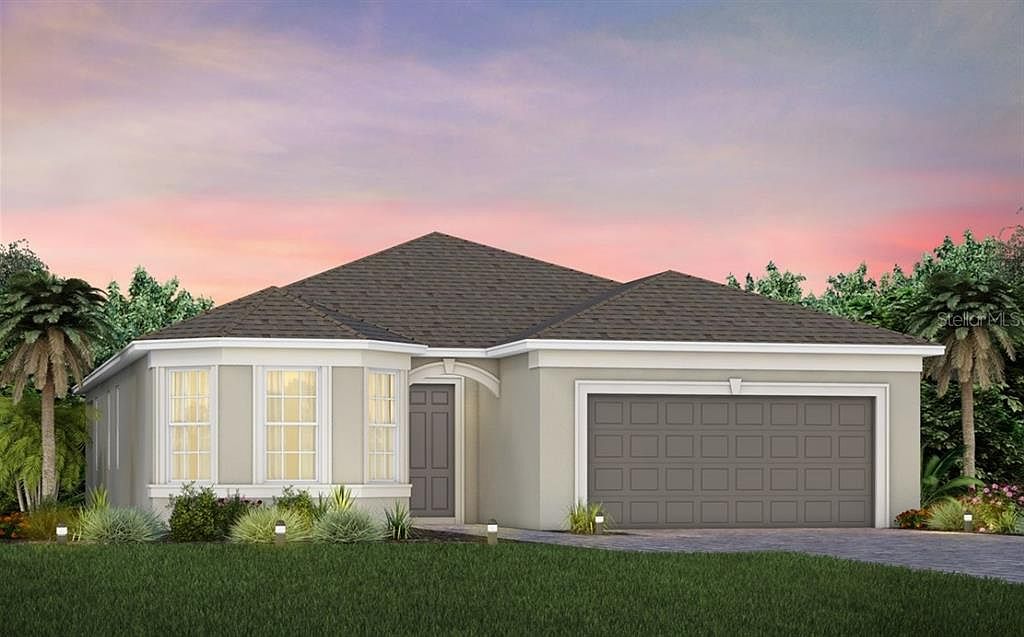
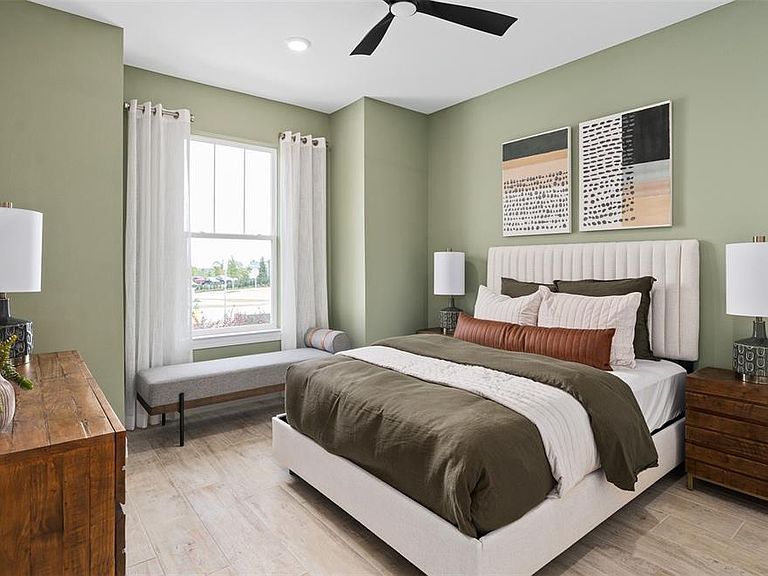
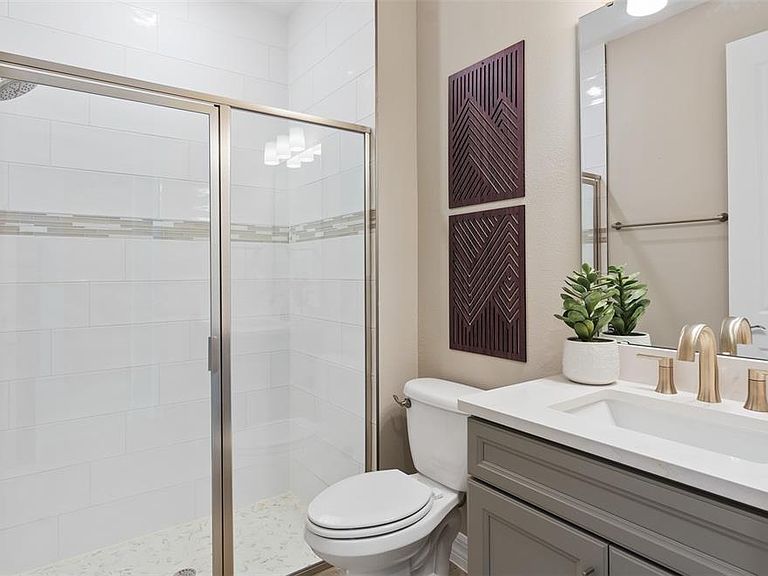
Under Construction. Step into the Mystique by Pulte, a single-story home offering 2 spacious bedrooms, 2 beautifully appointed bathrooms, and an open flex room—perfect for a home office or quiet retreat. The open-concept layout seamlessly connects the gourmet kitchen, café, and gathering room, creating an airy atmosphere. The many windows bathe the entire space in natural light, elevating the overall feeling of openness. The heart of the home is the chef-inspired kitchen, where white cabinetry meets luxurious quartz countertops. Thoughtfully designed features like soft-close drawers, easy-reach corner cabinets, double roll-out trays, and a waste basket drawer make the kitchen as functional as it is beautiful. Whirlpool stainless steel appliances—including a built-in natural gas cooktop—ensure you have everything you need for both everyday meals and special occasions. The kitchen flows effortlessly into the café and gathering room, where a zero corner pocket sliding glass door leads to the screened-in extended covered lanai, making this home ideal for seamless indoor-outdoor living. Retreat to the luxurious owner’s suite, a serene sanctuary with a spacious walk-in closet and a spa-like en suite bathroom. Dual vanity sinks, a walk-in shower with rain shower head, an enclosed toilet, and a linen closet complete the tranquil space. The additional spare bedroom and bathroom, along with the open flex room, provide ample space for family and guests. The upgraded laundry room with cabinetry and countertops makes daily tasks a breeze. Every detail of this home has been carefully curated, from the Shaw wood-look luxury vinyl plank flooring throughout to the tile in the bathrooms and laundry. Designer-curated finishes elevate every corner of this home, including pendant pre-wire and under cabinet lighting in the kitchen, matte black hardware and plumbing fixtures, comfort-height toilets, and Sherwin Williams Drift of Mist Interior Wall Paint throughout. Enjoy the convenience of modern living with a smart thermostat, video doorbell, and LED downlighting. The 2-car garage offers extra tandem storage space, ensuring practicality in your everyday life. With its stunning design and thoughtful touches, the Mystique home provides the perfect blend of luxury and functionality for today’s lifestyle.
Getting Around
 Car-Dependent
 Very Limited Transit
 Somewhat Bikeable
Schools
Construction
Condition
- Property condition: Under Construction
- New construction: Yes
- Year built: 2026
Materials
- Foundation: Slab
- Roof: Shingle
- Construction materials: Block,Stucco
Other
- Builder model: Mystique
- Builder name: Del Webb
Type & Style
- Home type: SingleFamily
- Architectural style: Florida,Mediterranean
- Property subType: Single Family Residence
Interior
Appliances
- Appliances included: Oven,Cooktop,Dishwasher,Disposal,Gas Water Heater,Microwave,Range Hood,Tankless Water Heater
- Laundry features: Inside,Laundry Room
Balcony Porch Lanai
- Level: First
- Area: 192
- Dimensions: 24x8
Bathroom2
- Features: Single Vanity,Stone Counters,Linen Closet
- Level: First
- Area: 40
- Dimensions: 8x5
Bedroom2
- Features: Built-in Closet
- Level: First
- Area: 121
- Dimensions: 11x11
Bedrooms & Bathrooms
- Bedrooms: 2
- Bathrooms: 2
- Full bathrooms: 2
Den
- Features: En Suite Bathroom,No Closet
- Level: First
- Area: 120
- Dimensions: 12x10
Dinette
- Level: First
- Area: 143
- Dimensions: 11x13
Features
- Eating Space In Kitchen,Living Room/Dining Room Combo,Open Floorplan,Pest Guard System,Primary Bedroom Main Floor,Split Bedroom,Stone Counters,Thermostat,Walk-In Closet(s)
- Door features: Sliding Doors
- Window features: Double Pane Windows,Low Emissivity Windows
- Flooring: Luxury Vinyl,Tile
Great Room
- Level: First
- Area: 216
- Dimensions: 12x18
Heating & Cooling
- Heating features: Central,Electric,Heat Pump
- Cooling features: Central Air
Interior Area
- Total structure area: 1,917
- Total interior livable area: 1,917 sqft
Kitchen
- Features: Kitchen Island,Pantry,Stone Counters
- Level: First
- Area: 160
- Dimensions: 10x16
Laundry
- Features: Other
- Level: First
- Area: 70
- Dimensions: 10x7
Primary Bathroom
- Features: Dual Sinks,En Suite Bathroom,Shower No Tub,Stone Counters,Water Closet/Priv Toilet,Linen Closet
- Level: First
- Area: 130
- Dimensions: 10x13
Primary Bedroom
- Features: En Suite Bathroom,Walk-In Closet(s)
- Level: First
- Area: 224
- Dimensions: 14x16
Property
Details
- Parcel number: 112531572400016960
- Zoning: RES
- Special condition: None
Features
- Levels: One
- Stories: 1
- Patio & porch: Covered,Rear Porch
- Exterior features: Irrigation System,Lighting,Sidewalk
- Has view: Yes
- View description: Trees/Woods
- Residential vegetation: Trees/Landscaped
Lot
- Lot size: 6,084 sqft
- Features: Cleared,Landscaped,Sidewalk,Above Flood Plain
Parking
- Total spaces: 2
- Parking features: Driveway,Garage Door Opener
- Has garage: Yes
- Attached garage spaces: 2
- Covered spaces: 2
- Has uncovered spaces: Yes
Climate Risk is Financial Risk
Every home has a financial story beyond the listing price. Below, you’ll see the climate risks that could affect this property — and in Bills & Affordability, how those risks may influence repairs, insurance, utilities, and long-term value.
Biggest Threats for This Home
- Lightning

- Strong Wind

- Tornado

- Wildfire

- Hurricane

- Inland Flooding

How This Home’s Risks Compare
FEMA Declared Disasters in Osceola County and Florida
Understanding the Costs
Financial advisors generally recommend spending no more than 30% of your gross household income on housing costs. In practice, many households stretch to 35% or beyond — especially in high-cost markets.
Estimated Costs Today
| Monthly | Annual | |
|---|---|---|
| Mortgage | $2,856 | $34,272 |
| Home Insurance * | $318 | $3,816 |
| Property Taxes | $357 | $4,284 |
| Electricity | $197 | $2,366 |
| Total | $3,728 | $44,736 |
Income You'd Need if You Spent...
Florida FAIR Plan Programs

How Costs Could Change Over Time
Climate risk is quickly impacting all of the major home ownership costs. Adjust the growth rates and percentage of income spent on housing below to see how your housing costs could change over the next 10 years — and what income you'd need to keep up.
Comparing Against the Market
Price Per Sq Ft
vs Other Active Listings
Avg $/sqft
vs Homes Sold Last Month
Median $/sqft
Current Market Trends
Median Price Per Square Foot
The median price per square foot of homes sold in this area each month. Compare this to this listing's price per square foot to gauge whether the home is priced in line with recent sales.
Historicals for This Listing
Zestimate History ($/sqft)
Price History
| Date | Event | Price |
|---|---|---|
| 2026-05-13 | Price change | $550,000 |
| 2026-04-09 | Price change | $565,000 |
| 2026-04-06 | Price change | $454,990 |
| 2026-04-04 | Price change | $588,164 |
| 2026-03-29 | Price change | $574,164 |
| 2026-03-06 | Price change | $472,990 |
| 2026-03-01 | Listed for sale | $452,990 |
| 2025-12-19 | Listing removed | $502,990 |
| 2025-10-21 | Listed for sale | $502,990 |
New Construction Spec
 View on Zillow