


243 Ridgeline Dr, Brevard, NC, 28712
About This Home
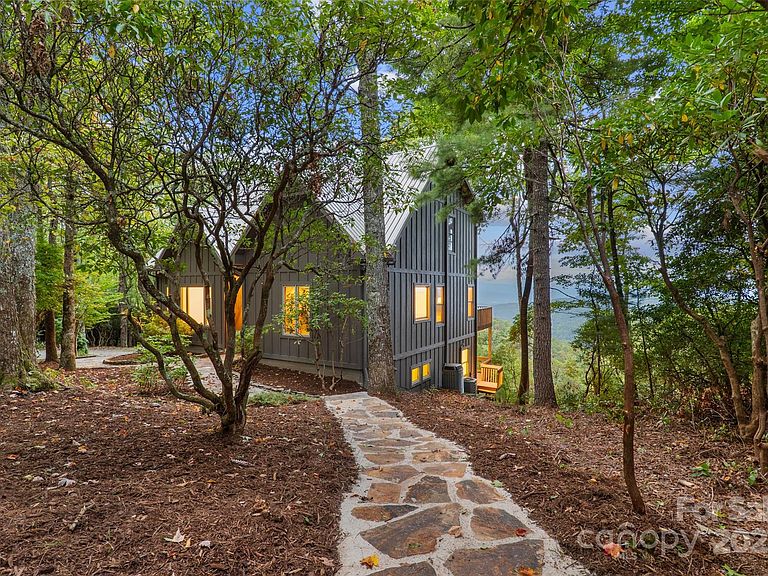
Total privacy, breathtaking long-range ridgetop views, dramatic waterfalls, tranquil streams, a meadow and miles of trails on this 96+ acre mountain retreat make the ideal setting for the property’s 4 residences. With a main house, guest cottage, garage apartment, and rustic antique log cabin, each prominently situated along the ridge at an elevation of over 3,000 feet, this property is the ideal multi-generational family legacy property. DuPont State Forest is close by, with a trailhead less than 2.5 miles away, and the property adjoins large private conservation lands. Over 2 miles of professionally built trails, both UTV and foot trails, link the homes on the ridge, an open meadow area and the property’s bold streams with the natural beauty of the forests and falls. With its mature hardwood forest, the land is bounded on the north by bold, clear Williamson Creek and on the south by over 2,000 feet of beautiful Laurel Creek, which features three waterfalls. The stunning, private trio of falls are dramatic destinations for sightseeing, picnics, photography or tranquil reflection. The main house is designed for comfort and luxury, with hardwood floors, hand hewn beam accents, a free-standing wood stove, and expansive windows showcasing the amazing views. The guest cottage, with its equally terrific views and a rambling, comfortable floorplan, is ready for your creative updates. Additionally, the recently updated garage apartment provides an excellent opportunity for guest accommodation or a creative workspace. The rustic cabin, set at the farthest end of the ridge and constructed with antique logs, adds a touch of history and authenticity to the property, making it an ideal spot for quiet contemplation or a cozy retreat. The property's location, situated between Brevard and Cedar Mountain, ensures easy access to amenities while preserving the tranquility and seclusion of your mountaintop escape. Whether you're seeking a peaceful retreat, a family compound, a truly dramatic outdoor recreation area or a place to pursue creative endeavors, this estate offers a wide range of possibilities.
Getting Around
 Car-Dependent
 Very Limited Transit
 Not Bike Friendly
Schools
Construction
Condition
- Year built: 2004
Materials
- Roof: Metal
- Construction materials: Hardboard Siding
Type & Style
- Home type: SingleFamily
- Architectural style: Cabin,Cottage,Traditional,Other
- Property subType: Single Family Residence
Interior
Appliances
- Appliances included: Dishwasher,Gas Cooktop,Gas Range,Microwave,Refrigerator,Trash Compactor,Washer/Dryer
- Laundry features: Laundry Room,Main Level
Basement
- Has basement: Yes
- Basement: Exterior Entry,Finished,Interior Entry
Bathroom Full
- Features: Garden Tub
- Level: Main
Bathroom Full
- Level: Upper
Bathroom Half
- Level: Main
Bedroom S
- Level: Upper
Bedroom S
- Level: Upper
Bedrooms & Bathrooms
- Bedrooms: 7
- Bathrooms: 7
- Full bathrooms: 5
- 1/2 bathrooms: 2
- Main level bedrooms: 1
Dining Room
- Level: Main
Features
- Breakfast Bar,Soaking Tub,Kitchen Island,Open Floorplan,Pantry,Walk-In Closet(s),Walk-In Pantry,Total Primary Heated Living Area: 2407
- Door features: Sliding Doors
- Window features: Skylight(s)
- Flooring: Tile,Wood
- Fireplace features: Living Room,Wood Burning Stove
- Finished area below ground: 454
- Finished area above ground: 1,953
Heating & Cooling
- Heating features: Ductless,Heat Pump,Wood Stove
- Cooling features: Central Air,Ductless
Interior Area
- Total structure area: 1,953
- Total interior livable area: 5,780 sqft
Kitchen
- Features: Breakfast Bar,Kitchen Island,Open Floorplan,Walk-In Pantry
- Level: Main
Laundry
- Level: Main
Living Room
- Level: Main
Other
- Level: Basement
Primary Bedroom
- Features: Garden Tub,Walk-In Closet(s)
- Level: Main
Property
Details
- Parcel number: 9504369544000
- Zoning: None
- Special condition: Standard
- Other equipment: Fuel Tank(s)
Features
- Levels: Two
- Stories: 2
- Patio & porch: Front Porch,Rear Porch,Screened
- Has view: Yes
- View description: Long Range,Mountain(s),Year Round
- Waterfront features: Creek/Stream
Lot
- Lot size: 96.27 Acres
- Features: Cleared,Private,Views,Waterfall
Parking
- Total spaces: 4
- Parking features: Basement,Driveway,Attached Garage,Garage Faces Side
- Has garage: Yes
- Attached garage spaces: 4
- Covered spaces: 4
- Has uncovered spaces: Yes
Climate Risk is Financial Risk
Every home has a financial story beyond the listing price. Below, you’ll see the climate risks that could affect this property — and in Bills & Affordability, how those risks may influence repairs, insurance, utilities, and long-term value.
Biggest Threats for This Home
- Cold Wave

- Inland Flooding

- Ice Storm

- Lightning

- Strong Wind

- Drought

- Hail

- Landslide

- Tornado

How This Home’s Risks Compare
FEMA Declared Disasters in Transylvania County and North Carolina
Understanding the Costs
Financial advisors generally recommend spending no more than 30% of your gross household income on housing costs. In practice, many households stretch to 35% or beyond — especially in high-cost markets.
Estimated Costs Today
| Monthly | Annual | |
|---|---|---|
| Mortgage | $18,962 | $227,544 |
| Home Insurance * | $1,038 | $12,456 |
| Property Taxes | $1,437 | $17,244 |
| Electricity | $538 | $6,460 |
| Total | $21,975 | $263,700 |
Income You'd Need if You Spent...
North Carolina FAIR Plan Programs

How Costs Could Change Over Time
Climate risk is quickly impacting all of the major home ownership costs. Adjust the growth rates and percentage of income spent on housing below to see how your housing costs could change over the next 10 years — and what income you'd need to keep up.
Comparing Against the Market
Price Per Sq Ft
vs Other Active Listings
Avg $/sqft
vs Homes Sold Last Month
Median $/sqft
Current Market Trends
Median Price Per Square Foot
The median price per square foot of homes sold in this area each month. Compare this to this listing's price per square foot to gauge whether the home is priced in line with recent sales.
Historicals for This Listing
Zestimate History ($/sqft)
No zestimate history available
Price History
| Date | Event | Price |
|---|---|---|
| 2025-10-21 | Listed for sale | $3,750,000 |
 View on Zillow