

153 Arlington Ave, Paterson, NJ, 07502
4beds
3baths
1,749sqft
$565,000
$323price/sqft
$4,310/moest. monthly cost
$172,400/yrincome needed
About This Home
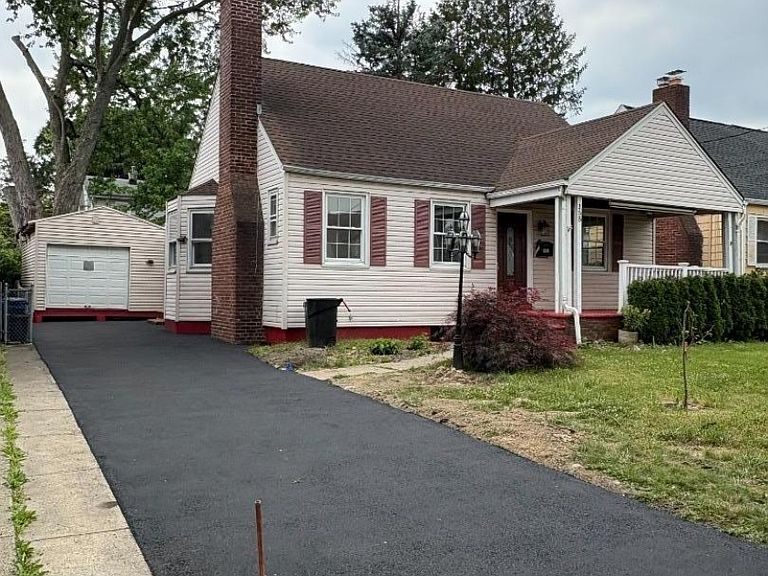
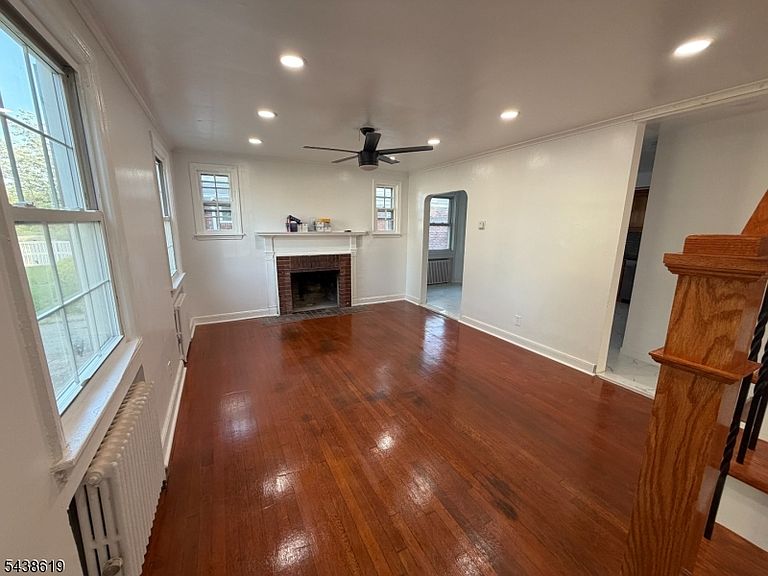
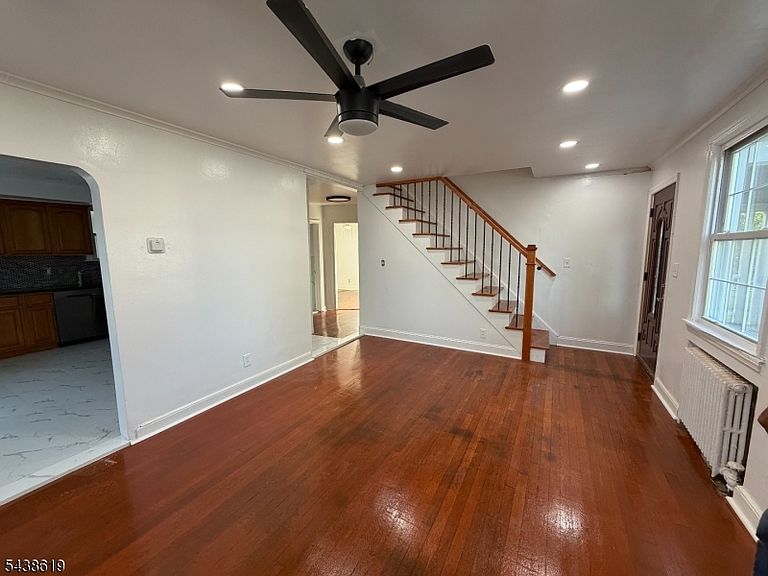
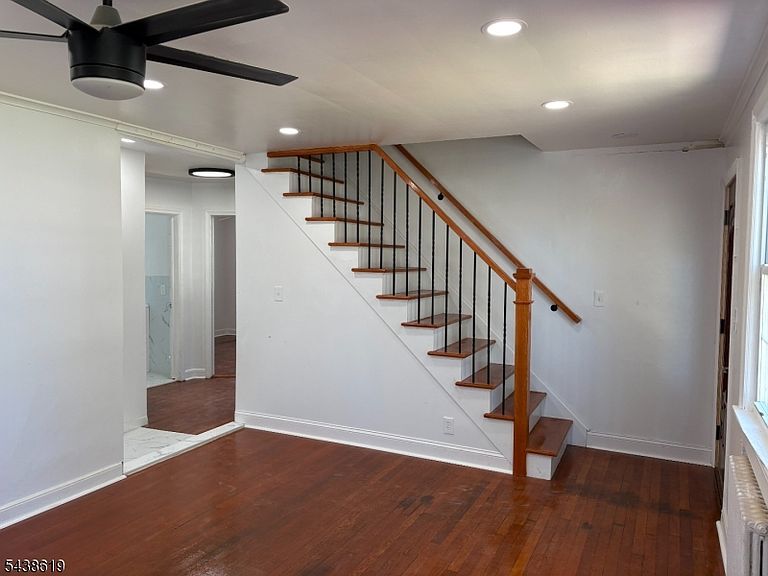
FULLY FINISHED BASEMENT. DETACHED GARAGE. SUN ROOM. Fully renovated, ready to move in Single Family Home featuring 4 bedrooms with finished basement with a huge back yard. Dining and living room. Finished full basement ready to use. Conveniently in an urban area, located near schools and public transportation and much more. Lender may required Flood Insurance.
Getting Around
63
 Somewhat Walkable
33
 Some Transit
46
 Somewhat Bikeable
Schools
4/10
4/10
1/10
Construction
Condition
- Year built: 1950
Materials
- Roof: Asphalt Shingle
- Construction materials: Vinyl Siding
Notable Dates
- Major remodel year: 2026
Type & Style
- Home type: MultiFamily
- Architectural style: Cape Cod
- Property subType: Duplex,Multi Family,Single Family Residence
Interior
Appliances
- Appliances included: Carbon Monoxide Detector,Dishwasher,Range/Oven-Gas,Refrigerator,Gas Water Heater
Basement
- Features: 2 Bedrooms, Bath(s) Other, Dining Room, Walkout
Basement
- Has basement: Yes
- Basement: Yes,Finished,Full,Walk-Out Access
Bedroom1
- Level: First
Bedroom2
- Level: First
Bedroom3
- Level: Second
Bedroom4
- Level: Second
Bedrooms & Bathrooms
- Bedrooms: 4
- Bathrooms: 3
- Full bathrooms: 3
Dining Room
- Features: Dining L
- Level: First
Family Room
- Level: First
Features
- Walk-In Closet(s)
- Window features: Storm Window(s)
- Flooring: Tile,Wood
- Number of fireplaces: 1
- Fireplace features: Living Room
- Fireplace: Yes
Heating & Cooling
- Heating features: 1 Unit,Electric,Natural Gas
- Cooling features: Window Unit(s)
Interior Area
- Total structure area: 1,749
- Total interior livable area: 1,749 sqft
Kitchen
- Features: Eat-in Kitchen
- Level: First
Living Room
- Level: First
Master Bathroom
- Features: Tub Shower
Property
Details
- Parcel number: 2508016050000000130000
- Attached to another structure: Yes
Features
- Fencing: Wood
Lot
- Lot size: 4,791 sqft
- Features: Level
- Lot size dimensions: 50 x 100
Parking
- Total spaces: 3
- Parking features: 1 Car Width,Detached Garage
- Has garage: Yes
- Attached garage spaces: 1
- Covered spaces: 1
- Uncovered spaces: 3