

8891 Foust Ln, Rockford, MN, 55373
About This Home
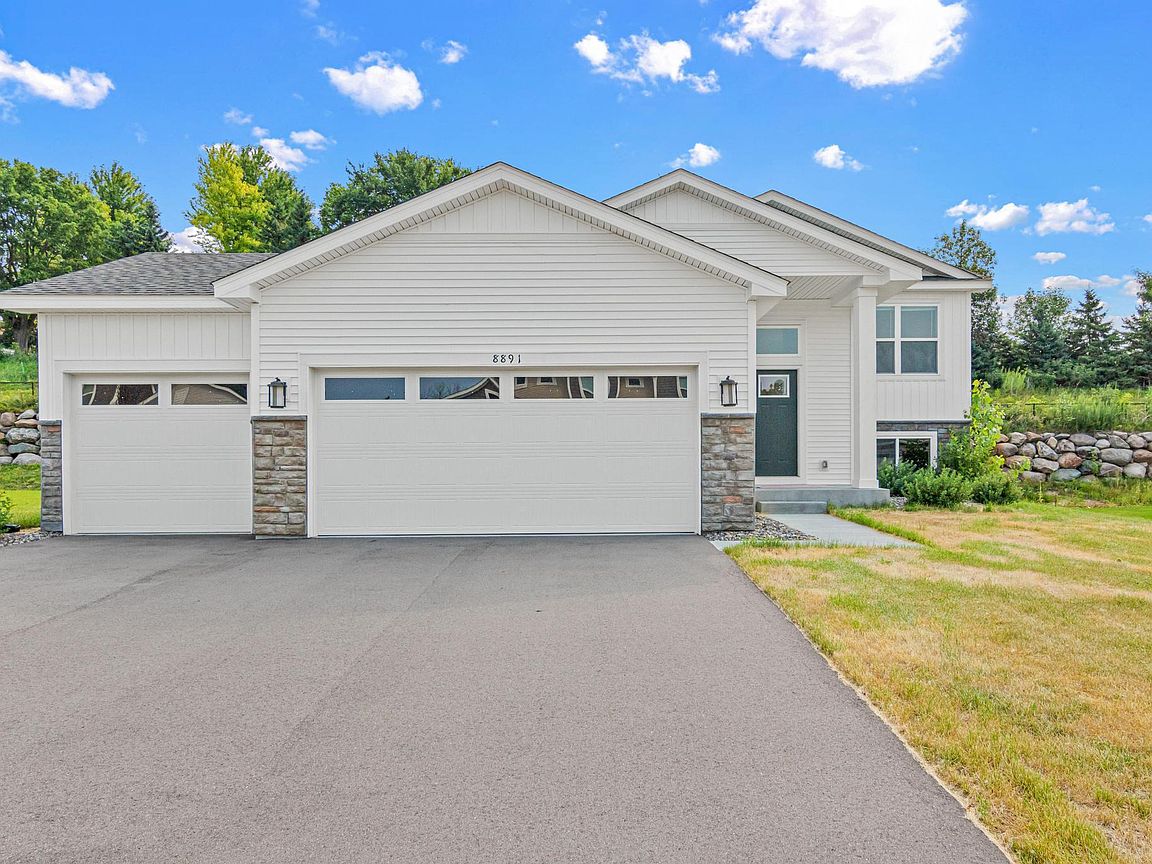
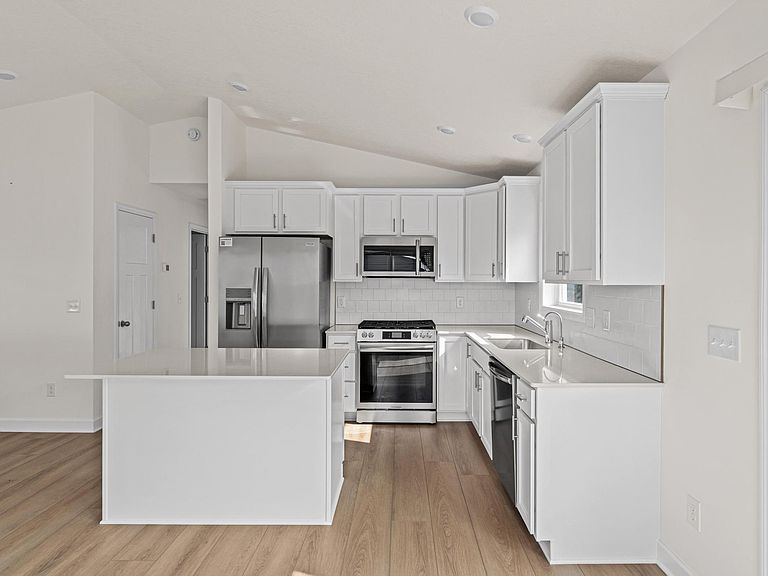
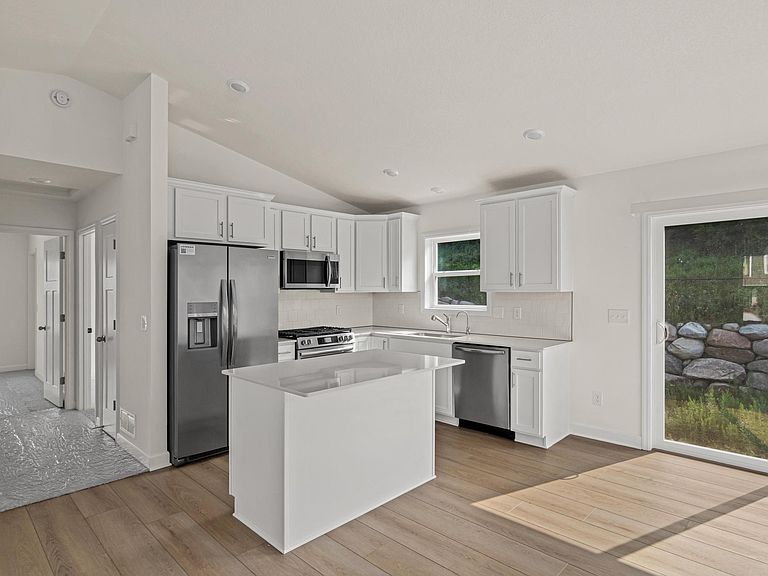
Built in 2024, this well designed home offers modern finishes, an open-concept layout, and a private backyard in a desirable neighborhood. The light-filled main level features tall ceilings, a spacious living area, informal dining and a stylish kitchen complete with quartz countertops, stainless steel appliances, and a center island perfect for entertaining. The main level also includes two bedrooms and a full bath, including a comfortable primary suite with a large walk-in closet. The unfinished lower level provides opportunities to expand your living space and is already plumbed for a future bathroom. Outside, enjoy the convenience of a three-car garage, an irrigation system, and a backyard that's ready for your future deck. Offering the feel of new construction without the wait, this home is move-in ready and full of potential.
Getting Around
 Car-Dependent
 Very Limited Transit
 Somewhat Bikeable
Schools
Construction
Condition
- Year built: 2024
Materials
- Roof: Age 8 Years or Less
Type & Style
- Home type: SingleFamily
- Property subType: Single Family
Interior
Appliances
- Appliances included: Air-To-Air Exchanger,Dishwasher,Disposal,Microwave,Range,Refrigerator,Tankless Water Heater
- Laundry features: Electric Dryer Hookup,Lower Level,Washer Hookup
Basement
- Has basement: Yes
- Basement: Daylight,Drain Tiled,Full,Sump Pump,Unfinished
Bathroom
- Level: Main
- Area: 45
- Dimensions: 9x5
Bedroom
- Level: Main
- Area: 156
- Dimensions: 13x12
Bedroom2
- Level: Main
- Area: 90
- Dimensions: 10x9
Bedrooms & Bathrooms
- Bedrooms: 2
- Bathrooms: 1
- Full bathrooms: 1
Features
- Finished area below ground: 12
- Finished area above ground: 972
Heating & Cooling
- Heating features: Forced Air
- Cooling features: Central Air
Informal Dining Room
- Level: Main
- Area: 100
- Dimensions: 10x10
Interior Area
- Total structure area: 1,899
- Total interior livable area: 984 sqft
Kitchen
- Level: Main
- Area: 100
- Dimensions: 10x10
Living Room
- Level: Main
- Area: 221
- Dimensions: 17x13
Walk In Closet
- Level: Main
- Area: 45
- Dimensions: 9x5
Property
Accessibility
- Accessibility features: None
Details
- Parcel number: 113064001040
- Zoning description: Residential-Single Family
- Foundation area: 927
Features
- Levels: Multi/Split
Lot
- Lot size: 0.35 Acres
- Lot size dimensions: 168 x 94 x 164 x 89
Parking
- Total spaces: 3
- Parking features: Attached
- Has garage: Yes
- Attached garage spaces: 3
- Covered spaces: 3