



894 SE Aquila Dr, Madras, OR, 97741
About This Home
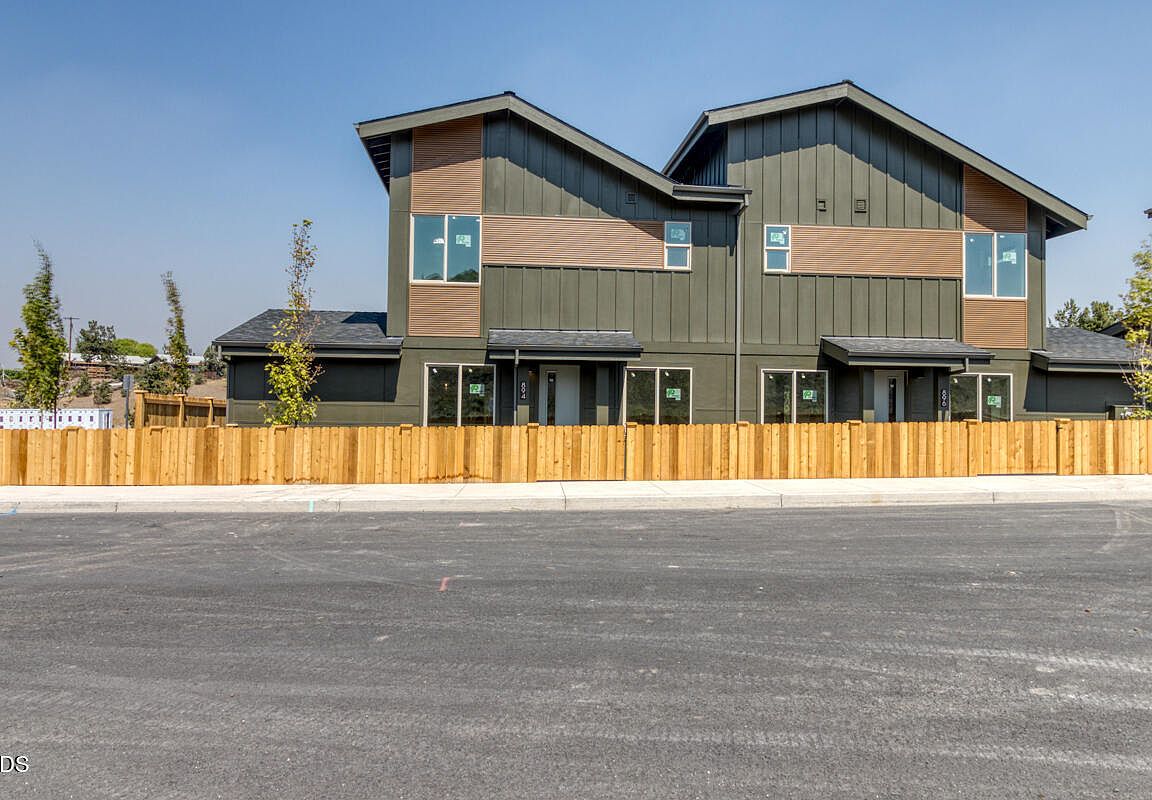
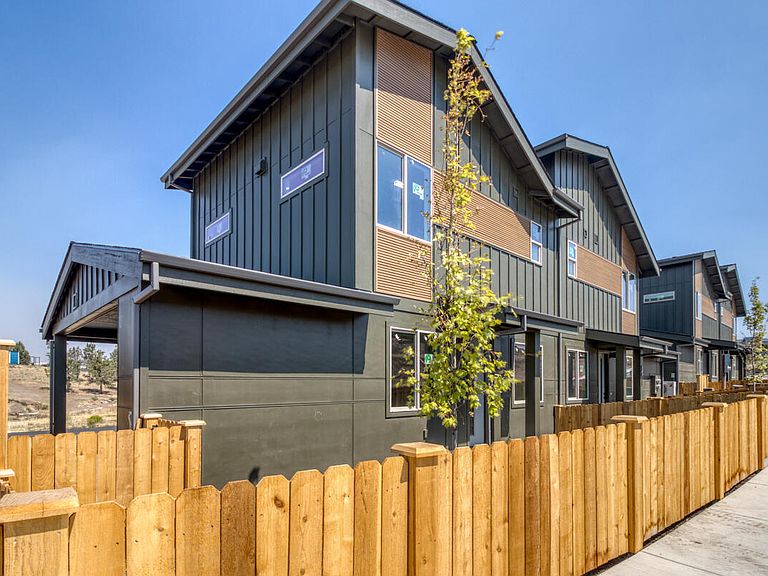
Brand new 2 bed, 2.5 bath home - move-in ready Spring 2026. New construction home by Thistle & Nest designed w/ comfort, quality, & energy efficiency in mind. Feat. incl. James Hardie siding, composition roof w/ lifetime warranty, & solar ready setup. Interior highlights incl. triple pane windows, upgraded insulation, high efficiency heat pump, & ERV fresh air recovery system. Equipped w/ Energy Star appliances, 100% LED lighting, & advanced air sealing for improved energy performance. Exterior features low maintenance landscaping w/ irrigation, fenced yard, & covered parking w/ storage. This home is part of Thistle & Nest's Affordable Housing Program & offered w/ 99 year renewable ground lease. Buyer households must earn less than 80% of area median income for Jefferson Co., qualify for home loan & meet other program requirements. Listed price reflects estimated effective cost after down payment assistance & may vary based on loan pre approval. For details visit Thistleandnest.org
Getting Around
 Car-Dependent
 Very Limited Transit
 Somewhat Bikeable
Schools
Construction
Condition
- New construction: Yes
- Year built: 2026
Materials
- Foundation: Stemwall
- Roof: Composition
- Construction materials: Frame
Other
- Builder name: Hive Development
Type & Style
- Home type: SingleFamily
- Architectural style: Northwest
- Property subType: Residential Leased Land
Interior
Appliances
- Appliances included: Dishwasher,Disposal,Microwave,Oven,Range,Range Hood,Refrigerator
Basement
- Basement: None
Bedrooms & Bathrooms
- Bedrooms: 2
- Bathrooms: 3
Features
- Fiberglass Stall Shower,Open Floorplan,Shower/Tub Combo
- Window features: ENERGY STAR Qualified Windows,Triple Pane Windows,Vinyl Frames
- Flooring: Carpet,Vinyl
- Common walls with other units/homes: 1 Common Wall
Heating & Cooling
- Heating features: Ductless,Electric,ENERGY STAR Qualified Equipment,Heat Pump
- Cooling features: Ductless,ENERGY STAR Qualified Equipment,Heat Pump
Interior Area
- Total structure area: 1,152
- Total interior livable area: 1,152 sqft
Property
Details
- Parcel number: 2792
- Zoning description: R1
- Special condition: Standard
- Exclusions: Washer & dryer
Features
- Levels: Two
- Stories: 2
- Pool features: None
- Patio & porch: Patio,Porch
- Fencing: Fenced
- Has view: Yes
- View description: City,Neighborhood
Lot
- Features: Sprinkler Timer(s),Sprinklers In Front,Sprinklers In Rear
Parking
- Parking features: Asphalt,Attached Carport,Driveway,On Street
- Has uncovered spaces: Yes
- Carport: Yes