




1507 Upper Valley Rd, Effort, PA, 18330
About This Home
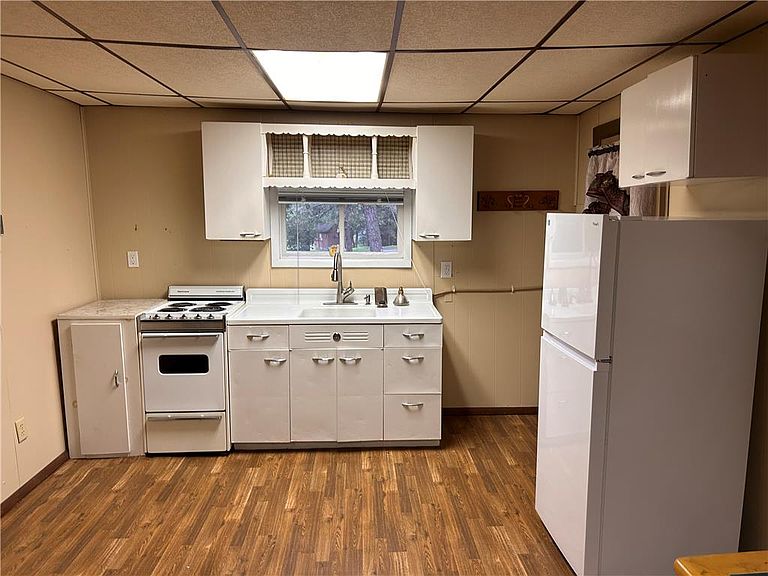
Discover a quaint retreat at 1507 Upper Valley Road, a serene woodland sanctuary nestled in Chestnuthill Twp, PA. This charming cabin, featuring natural wood siding and a shingle roof, is perfectly situated to offer a peaceful escape amidst mature trees and calming surroundings. The property boasts a spacious wooden deck, providing an inviting outdoor living area where one can truly unwind and immerse themselves in nature's tranquility. Inside, warmth abounds with a flowing open kitchen dining area, creating an inviting atmosphere throughout. A removable bar area with bar seating area offer a charming spot for casual dining, perfect for intimate gatherings. A well-maintained carpeted living room with neutral walls awaits your personal touch, providing versatile space for relaxation or recreation. The private wooded setting is further enhanced by a quaint shed and a charming swing set, adding to the allure of this idyllic outdoor haven. This rustic dwelling offers a truly unique lifestyle, blending comfort with the beauty of its natural environment, making it an ideal choice for those seeking a secluded and picturesque home. Home does have two parcels with .64 of an acre.
Getting Around
 Car-Dependent
 Very Limited Transit
 Somewhat Bikeable
Schools
Construction
Condition
- Property condition: Unknown
- Year built: 1974
Materials
- Foundation: Block
- Roof: Asphalt,Fiberglass
- Construction materials: Wood Siding
Type & Style
- Home type: SingleFamily
- Architectural style: Bungalow
- Property subType: Single Family Residence
Interior
Appliances
- Appliances included: Electric Oven,Electric Water Heater
Basement
- Basement: Crawl Space
Bedroom
- Level: First
- Dimensions: 9.00 x 8.00
Bedroom
- Level: First
- Dimensions: 9.00 x 7.00
Bedrooms & Bathrooms
- Bedrooms: 2
- Bathrooms: 1
- Full bathrooms: 1
Features
- Eat-in Kitchen
- Finished area below ground: 0
- Finished area above ground: 784
Heating & Cooling
- Heating features: Baseboard,Electric
- Cooling features: None
Interior Area
- Total interior livable area: 784 sqft
Kitchen
- Level: First
- Dimensions: 20.00 x 11.00
Living Room
- Level: First
- Dimensions: 15.00 x 11.00
Other
- Level: First
- Dimensions: 8.00 x 5.00
Other
- Level: First
- Dimensions: 8.00 x 11.00
Property
Details
- Parcel number: 02/15/2/40148
- Zoning: R1
- Special condition: None
Features
- Stories: 1
Lot
- Lot size: 0.34 Acres
- Features: Flat,Wooded
Parking
- Parking features: Off Street