


4370 Veterans Memorial Hwy, Brownsville, KY, 42210
About This Home
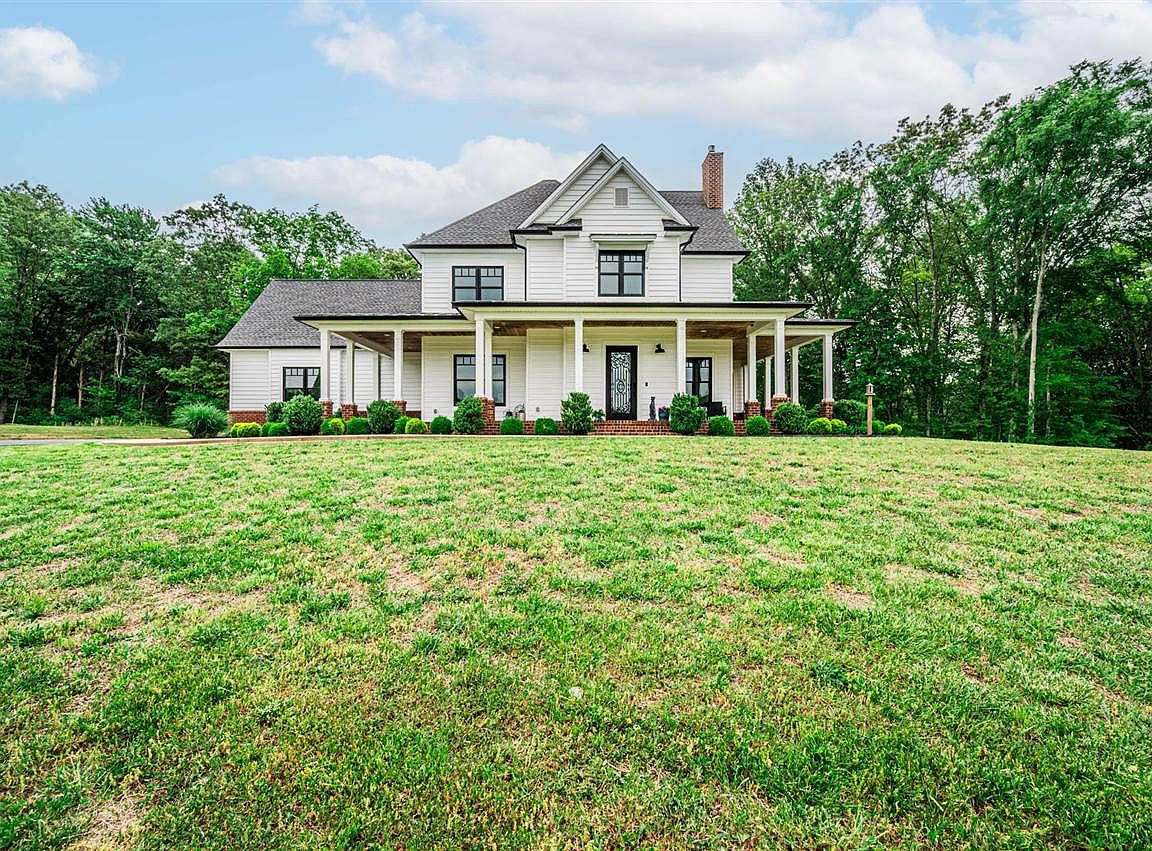
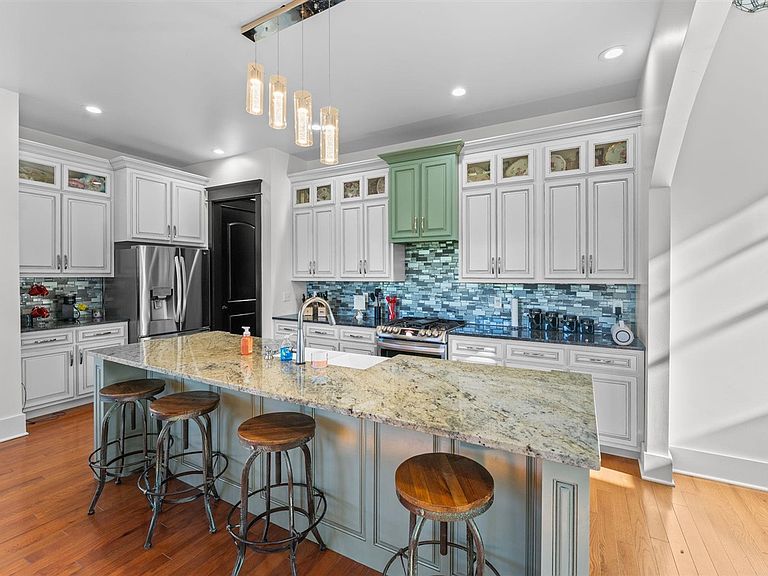
Absolute dream home alert! Nestled on approximately 5 serene acres at the end of a quiet dead end road, this stunning 3-bed, 2.5-bath retreat offers luxury and charm. Enjoy peaceful mornings on the wraparound covered porch, cozy evenings by the stone gas fireplace, and gourmet meals in a kitchen featuring granite countertops, tile backsplash, and a spacious pantry. Indulge in spa-like relaxation with two separate showers, a whirlpool tub, and a deep soaker tub. Gleaming hardwood floors flow throughout, complemented by an extra storage room for all your needs. Too many upgrades to mention, you need to view to truly appreciate. This is country living at its finest, schedule your showing today! One or more photo(s) was virtually staged. Seller kindly requests proof of pre-approval prior to showing.
Getting Around
 Car-Dependent
 Very Limited Transit
 Somewhat Bikeable
Schools
Construction
Condition
- Year built: 2021
Materials
- Foundation: Block
- Roof: Shingle
- Construction materials: Vinyl Siding
Type & Style
- Home type: SingleFamily
- Architectural style: Farm House
- Property subType: Single Family Residence
Interior
Appliances
- Appliances included: Dishwasher,Microwave,Gas Range,Range Hood,Refrigerator,Propane Water Heater
- Laundry features: Laundry Room
Basement
- Basement: None,Crawl Space
Bathroom
- Features: Double Vanity,Granite Counters,Separate Shower,Tub,Walk-In Closet(s)
Bedroom2
- Level: Upper
- Area: 129.0972
Bedroom3
- Level: Upper
- Area: 443.5625
Bedrooms & Bathrooms
- Bedrooms: 3
- Bathrooms: 3
- Full bathrooms: 2
- Partial bathrooms: 1
- Main level bathrooms: 2
- Main level bedrooms: 1
Dining Room
- Level: Main
- Area: 148.9583
Features
- Ceiling Fan(s),Chandelier,Split Bedroom Floor Plan,Vaulted Ceiling(s),Walls (Dry Wall),Kitchen/Dining Combo
- Door features: Insulated Doors
- Window features: Thermo Pane Windows
- Flooring: Hardwood,Tile
- Fireplace features: Propane,Stone
- Fireplace: Yes
Heating & Cooling
- Heating features: Heat Pump,Electric
- Cooling features: Central Air
Interior Area
- Total structure area: 2,800
- Total interior livable area: 2,800 sqft
Kitchen
- Features: Granite Counters,Bar
- Level: Main
- Area: 215.7083
Living Room
- Level: Main
- Area: 445.2778
Master Bathroom
- Level: Main
- Area: 153.8611
Master Bedroom
- Level: Main
- Area: 250.6875
Property
Accessibility
- Accessibility features: None
Details
- Parcel number: 050000002010
Features
- Patio & porch: Covered Front Porch
- Exterior features: Lighting,Landscaping,Mature Trees,Outdoor Lighting,Stamped Concrete Walks
- Has spa: Yes
- Spa features: Bath
- Fencing: None
Lot
- Lot size: 5 Acres
- Features: Rural Property,Trees,Dead End
Parking
- Total spaces: 2
- Parking features: Attached,Garage Faces Side
- Has garage: Yes
- Attached garage spaces: 2
- Covered spaces: 2
- Has uncovered spaces: Yes