
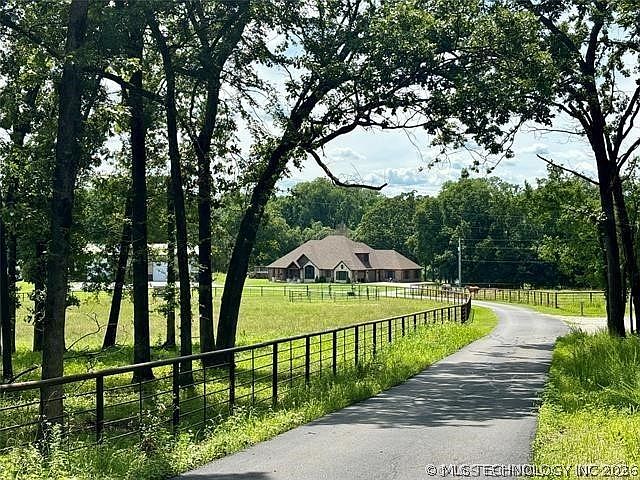
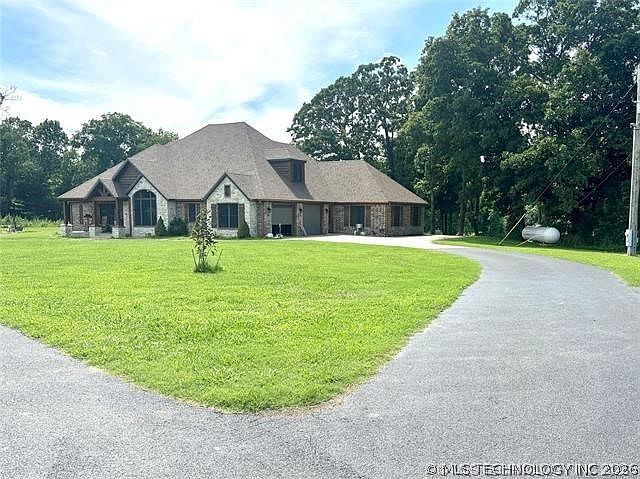
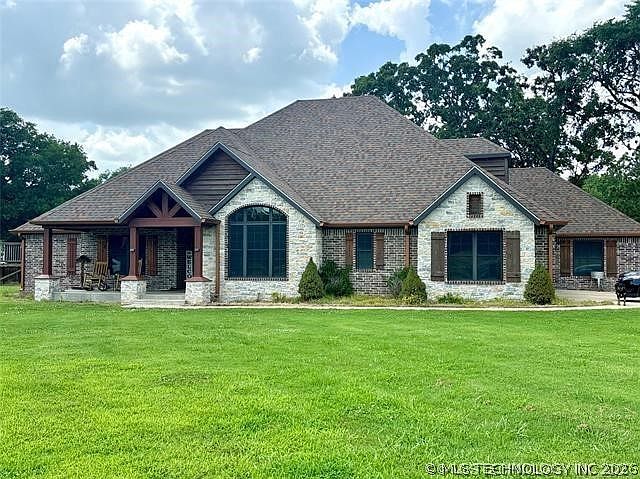


60399 E 140th Rd, Fairland, OK, 74343
About This Home
Welcome home to the perfect river front, incoming producing property with its very own beautiful wedding venue! This 80+/- acre MOL property boasts just over 560' of Neosho River frontage with year-round views, a 4 bed/3.5 bath/2 car garage main home with an office and a huge bonus room and a 5,500 venue with an outdoor patio area and outdoor ceremony area with seating and sound booth that stays busy and has bookings for the next year. There are also a brand new set of pipe turn outs for your livestock. The main home sits along the river and has beautiful views from the backyard and patio area. It is a 3 story brick and stone exterior with a 12x17 walk-in safe room, a finished basement currently set up as a home gym, an upstairs bonus room with its own full bath, an office, and a separate dining area. The fireplace is a dual load from the inside living area or the outside screened in patio area that also has a full outdoor kitchen. There is a 50x80x16 insulated shop by the main home with a full bath and lift for all your mechanic or storage needs. There is no line of sight between the home and the venue, so plenty of privacy! The turnkey rustic venue is already booked with events and ready for more! From proms to weddings to private events this venue is setup to handle it all. All the venue supplies stay. It has it's own river view from the ceremony area and brings in a nice income for the property, as well. Second home is a 3 bed, 3 full bath being used as a rental but could easily be converted into an overnight wedding suite or bridal suite. The options are endless. Each has it's very own private setting along the river on this amazing property. Schedule a showing today!
Getting Around
 Car-Dependent
 Very Limited Transit
 Somewhat Bikeable
Schools
Construction
Condition
- Year built: 2019
Materials
- Foundation: Basement,Slab
- Roof: Asphalt,Fiberglass
- Construction materials: Brick,Stone,Wood Siding,Wood Frame
Type & Style
- Home type: SingleFamily
- Architectural style: Ranch
- Property subType: Single Family Residence
Interior
Appliances
- Appliances included: Dishwasher,Electric Water Heater,Freezer,Disposal,Gas Water Heater,Microwave,Oven,Range,Refrigerator,Stove,Plumbed For Ice Maker
- Laundry features: Washer Hookup,Electric Dryer Hookup
Basement
- Has basement: Yes
- Basement: Full,Finished,Partial
Bedrooms & Bathrooms
- Bedrooms: 5
- Bathrooms: 7
- Full bathrooms: 4
- 1/2 bathrooms: 3
Features
- Attic,Granite Counters,High Ceilings,High Speed Internet,Vaulted Ceiling(s),Wired for Data,Ceiling Fan(s),Electric Oven Connection,Electric Range Connection,Programmable Thermostat
- Door features: Insulated Doors,Storm Door(s)
- Window features: Vinyl,Insulated Windows
- Flooring: Carpet,Tile
- Number of fireplaces: 2
- Fireplace features: Blower Fan,Glass Doors,Wood Burning,Outside
- Fireplace: Yes
Heating & Cooling
- Heating features: Central,Propane
- Cooling features: Central Air
Interior Area
- Total structure area: 4,326
- Total interior livable area: 4,326 sqft
Property
Accessibility
- Accessibility features: Accessible Hallway(s)
Details
- Parcel number: 000014027023001100
- Horse amenities: Horses Allowed
Features
- Levels: Two
- Stories: 2
- Pool features: Above Ground,Liner
- Patio & porch: Covered,Enclosed,Patio,Porch
- Exterior features: Fire Pit,Sprinkler/Irrigation,Lighting,Outdoor Grill,Outdoor Kitchen,Rain Gutters
- Fencing: Barbed Wire,Cross Fenced,Decorative,Full,Partial,Pipe,Split Rail
- Has view: Yes
- View description: Seasonal View
- On waterfront: Yes
- Waterfront features: Bluff,Water Access
- Waterbody name: Neosho River
- Horses can be raised: Yes
Lot
- Lot size: 80 Acres
- Features: Corner Lot,Farm,Mature Trees,Rolling Slope,Ranch,Wooded
Parking
- Total spaces: 8
- Parking features: Attached,Boat,Detached,Garage,RV Access/Parking,Storage,Workshop in Garage,Asphalt
- Has garage: Yes
- Attached garage spaces: 8
- Covered spaces: 8
Climate Risk is Financial Risk
Every home has a financial story beyond the listing price. Below, you’ll see the climate risks that could affect this property — and in Bills & Affordability, how those risks may influence repairs, insurance, utilities, and long-term value.
Biggest Threats for This Home
- Inland Flooding

- Ice Storm

- Strong Wind

- Cold Wave

- Drought

- Heat Wave

- Lightning

- Tornado

- Winter Weather

- Hail

How This Home’s Risks Compare
FEMA Declared Disasters in Ottawa County and Oklahoma
Understanding the Costs
Financial advisors generally recommend spending no more than 30% of your gross household income on housing costs. In practice, many households stretch to 35% or beyond — especially in high-cost markets.
Estimated Costs Today
| Monthly | Annual | |
|---|---|---|
| Mortgage | $9,101 | $109,212 |
| Home Insurance | $1,918 | $23,016 |
| Property Taxes | $900 | $10,800 |
| Electricity | $321 | $3,861 |
| Total | $12,240 | $146,880 |
Income You'd Need if You Spent...
How Costs Could Change Over Time
Climate risk is quickly impacting all of the major home ownership costs. Adjust the growth rates and percentage of income spent on housing below to see how your housing costs could change over the next 10 years — and what income you'd need to keep up.
Comparing Against the Market
Price Per Sq Ft
vs Other Active Listings
Avg $/sqft
vs Homes Sold Last Month
Median $/sqft
Current Market Trends
Median Price Per Square Foot
The median price per square foot of homes sold in this area each month. Compare this to this listing's price per square foot to gauge whether the home is priced in line with recent sales.
Historicals for This Listing
Zestimate History ($/sqft)
Price History
| Date | Event | Price |
|---|---|---|
| 2026-06-22 | Listed for sale | $1,800,000 |
| 2025-12-02 | Listing removed | $1,749,000 |
| 2025-11-13 | Price change | $1,749,000 |
| 2025-10-22 | Listed for sale | $1,800,000 |
 View on Zillow