

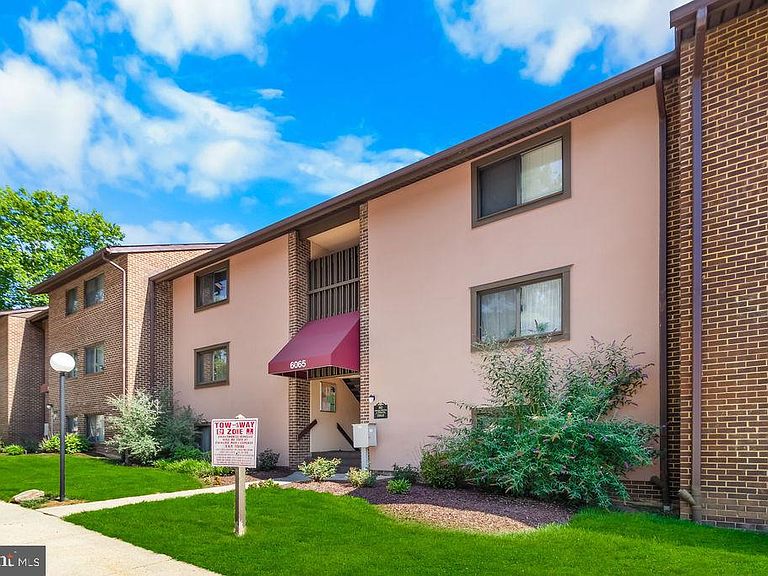


6065 Majors Ln APT 1, Columbia, MD, 21045
About This Home
PRICE REDUCED!! Attention investors and savvy buyers! This 1-bedroom, 1-bath condominium offers tremendous potential for renovation and future returns. Whether you’re looking to add to your rental portfolio, complete your next flip project, or purchase your first investment property, this condo presents an excellent opportunity. The unit features a functional floor plan with a spacious living area, private bedroom, full bath, and a private patio perfect for enjoying outdoor space. Updated HVAC system, allowing you to focus your renovation budget on cosmetic improvements. The property is being sold strictly AS-IS, and the seller will make no repairs. Bring your vision and transform this condo into a desirable residence or income-producing asset. Highlights: * 1 Bedroom | 1 Full Bathroom * Private patio * Updated HVAC system * Great investment opportunity * Ideal for rental portfolio or first-time investor * Bring all offers! Don’t miss this chance to unlock the potential of this affordable investment opportunity. Schedule your showing today! Ready to sell. Make your offer and add this starter project to your real estate portfolio.
Getting Around
 Car-Dependent
 Some Transit
 Somewhat Bikeable
Schools
Construction
Condition
- Year built: 1982
Materials
- Construction materials: Vinyl Siding
Type & Style
- Home type: Condo
- Architectural style: Traditional
- Property subType: Condominium
Interior
Appliances
- Appliances included: Dishwasher,Disposal,Refrigerator,Water Heater
- Laundry features: Shared
Basement
- Area: 0
Bedrooms & Bathrooms
- Bedrooms: 1
- Bathrooms: 1
- Full bathrooms: 1
- Main level bathrooms: 1
- Main level bedrooms: 1
Features
- Bathroom - Tub Shower,Combination Dining/Living,Floor Plan - Traditional
- Flooring: Carpet
- Finished area below ground: 0
- Finished area above ground: 814
Heating & Cooling
- Heating features: Heat Pump,Electric
- Cooling features: Central Air,Electric
Interior Area
- Total structure area: 814
- Total interior livable area: 814 sqft
Property
Accessibility
- Accessibility features: None
Details
- Parcel number: 1416177032
- Attached to another structure: Yes
- Zoning: NT
- Special condition: Standard
Features
- Levels: One
- Stories: 1
- Pool features: None
Parking
- Parking features: Assigned,On Street
- Has uncovered spaces: Yes