
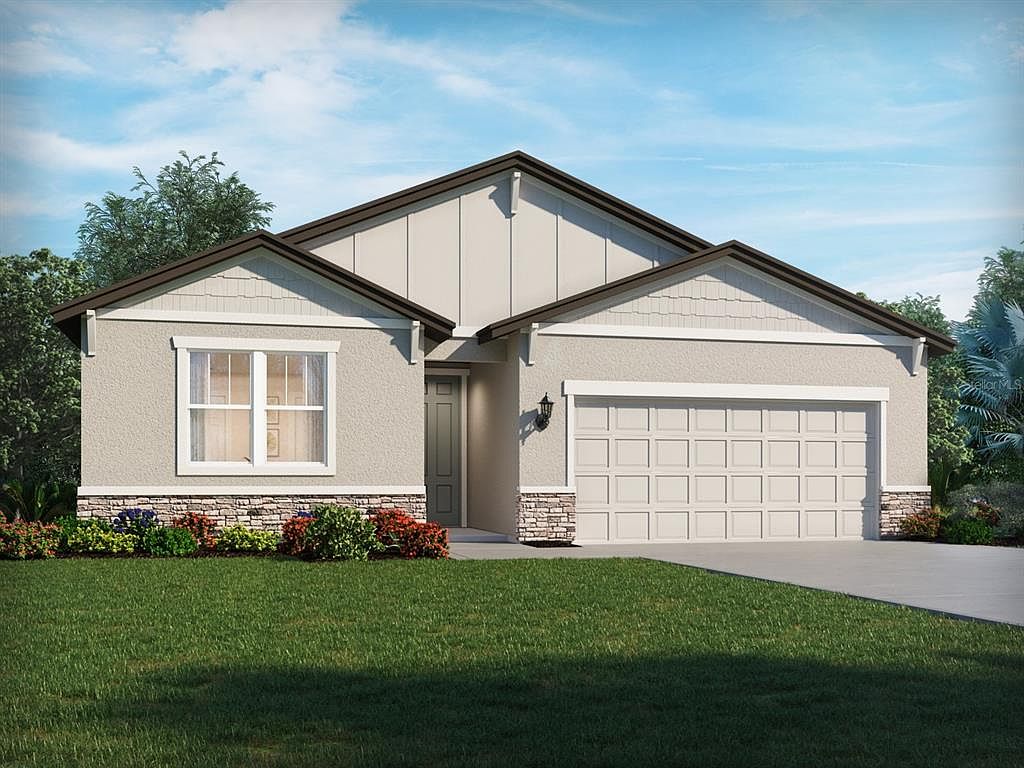


13208 SHELLMORE AVENUE, Palmetto, FL, 34221
About This Home
Brand new, energy-efficient home available NOW! The Modena offers an open-concept floorplan with a flex space fit for an office or dining space. Enjoy cooking in the open kitchen with a large work island or entertaining on the covered lanai. Unwind in the private primary suite. Coasterra Reserve Series offers new single-family homes in Palmetto, FL with a variety of floorplans, both single-story and two-story. Residents can enjoy the ideal Florida lifestyle with the community’s resort-style pool and cabana. With close proximity to I-75, this community offers easy access to St. Pete, Bradenton, Sarasota and beautiful Gulf Coast beaches. Each of our homes is built with innovative, energy-efficient features designed to help you enjoy more savings, better health, real comfort and peace of mind.
Getting Around
 Car-Dependent
 Very Limited Transit
 Somewhat Bikeable
Schools
Construction
Condition
- Property condition: Completed
- Year built: 2026
Materials
- Foundation: Slab
- Roof: Shingle
- Construction materials: Block
Other
- Builder model: 4M25
- Builder name: Meritage Homes
Type & Style
- Home type: SingleFamily
- Architectural style: Craftsman,Florida
- Property subType: Single Family Residence
Interior
Appliances
- Appliances included: Dishwasher,Disposal,Dryer,Electric Water Heater,Microwave,Refrigerator
- Laundry features: Inside,Laundry Room
Bedrooms & Bathrooms
- Bedrooms: 4
- Bathrooms: 3
- Full bathrooms: 3
Features
- Kitchen/Family Room Combo,Open Floorplan,Solid Surface Counters,Split Bedroom,Thermostat,Walk-In Closet(s)
- Door features: Sliding Doors
- Flooring: Carpet,Ceramic Tile
Great Room
- Level: First
- Area: 315
- Dimensions: 15x21
Heating & Cooling
- Heating features: Central,Electric
- Cooling features: Central Air
Interior Area
- Total structure area: 2,982
- Total interior livable area: 2,337 sqft
Kitchen
- Level: First
- Area: 130
- Dimensions: 13x10
Primary Bedroom
- Features: Walk-In Closet(s)
- Level: First
- Area: 238
- Dimensions: 14x17
Property
Details
- Parcel number: 589603409
- Zoning: RES
- Special condition: None
Features
- Levels: One
- Stories: 1
- Patio & porch: Covered,Rear Porch
- Exterior features: Irrigation System,Sidewalk
Lot
- Lot size: 6,000 sqft
- Lot size dimensions: 50 x 120
Parking
- Total spaces: 2
- Parking features: Driveway,Garage Door Opener
- Has garage: Yes
- Attached garage spaces: 2
- Covered spaces: 2
- Has uncovered spaces: Yes