



5496 McBride St, Cibolo, TX, 78108
About This Home
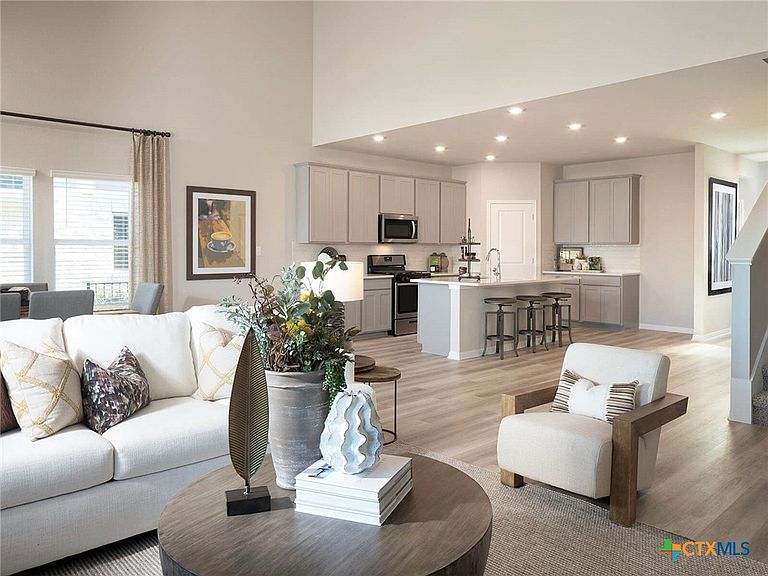
Brand new, energy-efficient home available by Sep 2026! Skip the theater and enjoy movie night at home from the comfort of the Kessler’s second-story game room. Downstairs, the primary suite boasts dual sinks and a large walk-in closet. A useful kitchen island overlooks the open living and dining rooms. Starting in the $300s and nestled in Cibolo within Northeast San Antonio, Legendary Trails combines elegant brick and stone elevations with the charm of a peaceful, rural setting. This community offers quick access to I-35 and Loop 1604, with The Forum Shopping Center just minutes away. Residents will also benefit from being part of the highly rated Schertz-Cibolo-Universal City ISD schools, making this community a perfect place to call home. Each of our homes is built with innovative, energy-efficient features designed to help you enjoy more savings, better health, real comfort and peace of mind.
Getting Around
 Car-Dependent
 Very Limited Transit
 Somewhat Bikeable
Schools
Construction
Condition
- Year built: 2026
Materials
- Foundation: Slab
- Roof: Composition,Shingle
- Construction materials: Brick,Masonry,Stone Veneer
Other
- Builder name: Meritage Homes
Type & Style
- Home type: SingleFamily
- Architectural style: Traditional
- Property subType: Single Family Residence
Interior
Appliances
- Appliances included: Convection Oven,Dishwasher,Electric Cooktop,Electric Range,Electric Water Heater,Disposal,Multiple Water Heaters,Oven,Plumbed For Ice Maker,Range Hood,Vented Exhaust Fan,Some Electric Appliances,Built-In Oven,Cooktop,Microwave
- Laundry features: Washer Hookup,Electric Dryer Hookup,Inside,Lower Level,Laundry Room
Bedroom
- Level: Main
Bedroom
- Level: Upper
Bedrooms & Bathrooms
- Bedrooms: 5
- Bathrooms: 4
- Full bathrooms: 4
Bonus Room
- Level: Upper
Features
- Ceiling Fan(s),Carbon Monoxide Detector,Game Room,High Ceilings,Jetted Tub,Primary Downstairs,Multiple Living Areas,Main Level Primary,Pull Down Attic Stairs,Shower Only,Separate Shower,Walk-In Closet(s),Window Treatments,Breakfast Bar,Breakfast Area,Eat-in Kitchen,Granite Counters,Kitchen Island,Kitchen/Family Room Combo,Pantry,Solid Surface Counters
- Window features: Double Pane Windows,Window Treatments
- Flooring: Carpet,Tile
- Fireplace features: None
- Attic: Access Only,Pull Down Stairs
Heating & Cooling
- Heating features: Central,Electric
- Cooling features: Central Air,Electric,1 Unit
Interior Area
- Total interior livable area: 3,098 sqft
Living Room
- Level: Main
Master Bedroom
- Level: Main
Property
Details
- Parcel number: 202478
- Special condition: Builder Owned
Features
- Levels: Two
- Stories: 2
- Pool features: Community,Outdoor Pool
- Patio & porch: Covered,Patio,Porch
- Exterior features: Covered Patio,In-Wall Pest Control System,Porch,Private Yard
- Fencing: Back Yard,Privacy,Wood
- Has view: Yes
- View description: None
- Waterbody name: None
Lot
- Lot size: 8,712 sqft
- Lot size dimensions: 50 x 120
Parking
- Total spaces: 2
- Parking features: Attached,Garage,Garage Door Opener
- Has garage: Yes
- Attached garage spaces: 2
- Covered spaces: 2