



2709 Grand Teton Dr, Anna, TX, 75409
About This Home
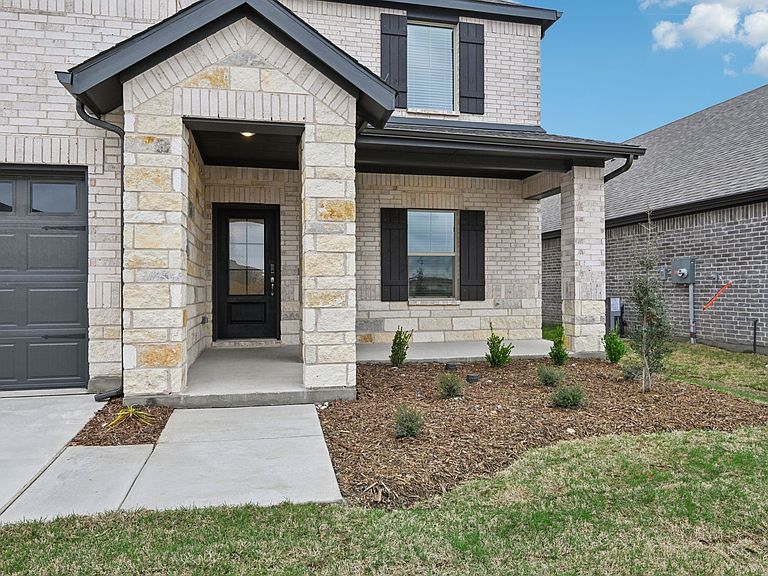
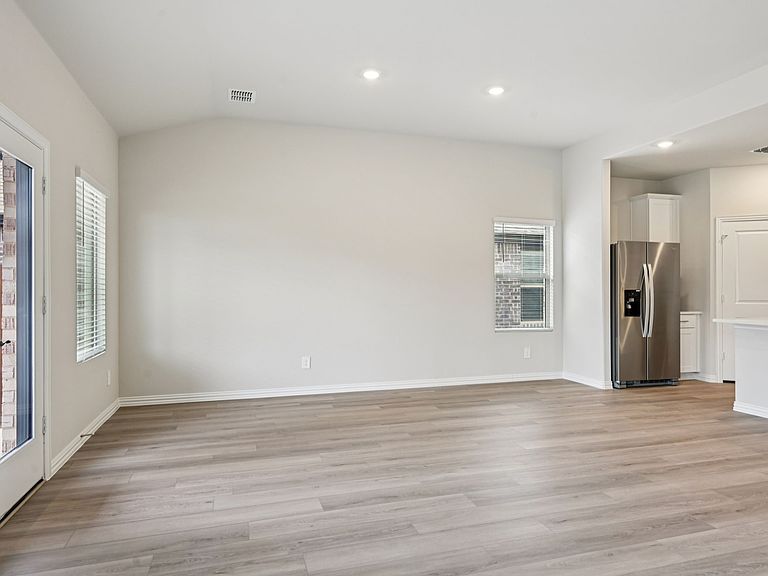
BRAND NEW energy - efficient home Mar 2026! Turn the kids loose in the Royal’s second-story media and game rooms while you entertain in the open concept great room. White cabinets with veined white quartz countertops, muted beige EVP flooring with light taupe carpet. From the $300s - Escape the bustle of the city without being too far from the action. Beat the summer heat at the private neighborhood amenity center with a pool and playground. Look forward to a future public park, adjacent to the neighborhood, equipped with pickleball courts, soccer fields, and so much more. Zoned for Anna ISD, Parks at Foster Crossing offers 12 unique floor plans to fit any lifestyle. Contact a sales counselor to learn more. Each of our homes is built with innovative, energy-efficient features designed to help you enjoy more savings, better health, real comfort and peace of mind.
Getting Around
 Car-Dependent
 Very Limited Transit
 Somewhat Bikeable
Schools
Construction
Condition
- New construction: Yes
- Year built: 2026
Materials
- Roof: Composition
- Construction materials: Brick,Rock,Stone,Vinyl Siding
Other
- Builder name: Meritage Homes
Type & Style
- Home type: SingleFamily
- Architectural style: Traditional,Detached
- Property subType: Single Family Residence
Interior
Appliances
- Appliances included: Dryer,Dishwasher,Gas Cooktop,Disposal,Gas Oven,Microwave,Refrigerator,Tankless Water Heater,Washer
Bedroom
- Level: First
- Dimensions: 10 x 11
Bedroom
- Level: Second
- Dimensions: 10 x 11
Bedroom
- Level: Second
- Dimensions: 10 x 11
Bedrooms & Bathrooms
- Bedrooms: 5
- Bathrooms: 3
- Full bathrooms: 3
Features
- High Speed Internet,Smart Home,Cable TV
- Flooring: Carpet,Ceramic Tile,Luxury Vinyl Plank
Game Room
- Level: Second
- Dimensions: 13 x 19
Heating
- Heating features: Central,Electric,Heat Pump
Interior Area
- Total interior livable area: 2,791 sqft
Living Room
- Level: First
- Dimensions: 23 x 18
Master Bedroom
- Level: First
- Dimensions: 14 x 13
Media Room
- Level: Second
- Dimensions: 14 x 10
Property
Details
- Parcel number: 2709 Grand Teton Drive
Features
- Levels: Two
- Stories: 2
- Pool features: None,Community
- Fencing: Wood
Lot
- Lot size: 5,227 sqft
Parking
- Total spaces: 2
- Parking features: Door-Single,Garage,Garage Door Opener
- Has garage: Yes
- Attached garage spaces: 2
- Covered spaces: 2