

726 IMPALA ROAD, Lake Alfred, FL, 33850
4beds
3baths
2,168sqft
$359,440
$166price/sqft
$2,774/moest. monthly cost
$110,960/yrincome needed
About This Home
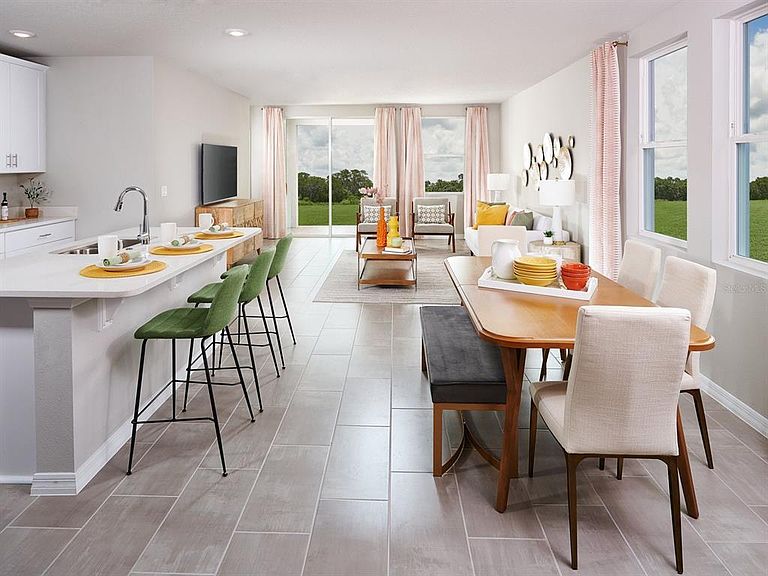
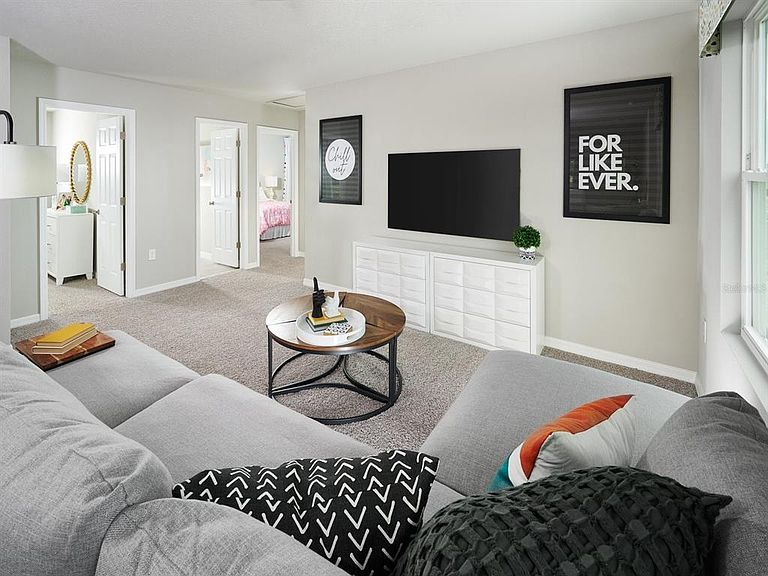
Brand new, energy-efficient home available! First-floor primary suite ensures everyone has their own private space. Upstairs loft that can be used fit your needs. Now selling from the high $200s, Springs at Lake Alfred offers new single-family homes in Polk County. This community is conveniently located right off of I-4 and will feature an abundance of amenities including a pool and cabana, walking trails, a sports field, parks, and a tot lot. Right down the road, Downtown Auburndale features a beautiful city park, playground, and local eateries. Each of our homes is built with innovative, energy-efficient features designed to help you enjoy more savings, better health, real comfort and peace of mind.
Getting Around
7
 Car-Dependent
0
 Very Limited Transit
30
 Somewhat Bikeable
Schools
3/10
3/10
3/10
Construction
Condition
- Property condition: Completed
- New construction: Yes
- Year built: 2026
Materials
- Foundation: Slab
- Roof: Shingle
- Construction materials: Block,Stucco
Other
- Builder model: Yellowstone
- Builder name: Meritage Homes
Type & Style
- Home type: SingleFamily
- Architectural style: Craftsman
- Property subType: Single Family Residence
Interior
Appliances
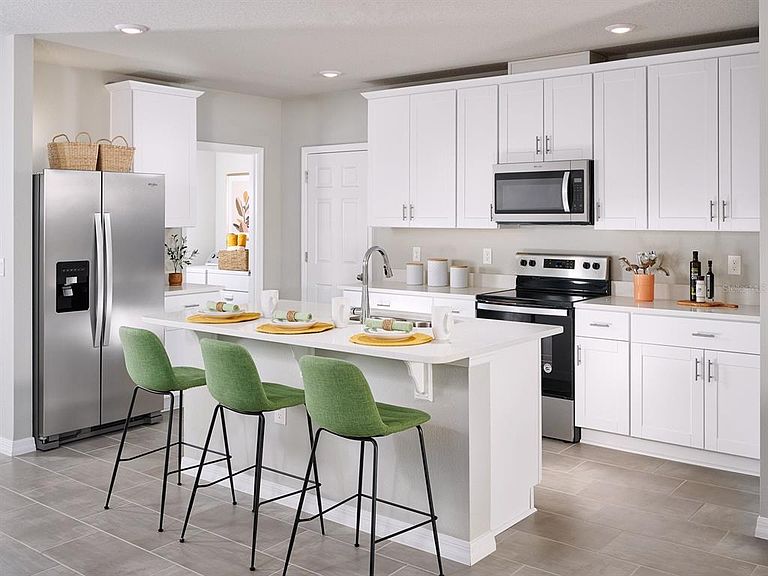
- Appliances included: Dishwasher,Disposal,Electric Water Heater,Microwave,Range,Refrigerator
- Laundry features: Inside,Laundry Room
Bedroom2
- Features: Built-in Closet
- Level: Second
- Area: 169
- Dimensions: 13x13
Bedroom3
- Features: Built-in Closet
- Level: Second
- Area: 156
- Dimensions: 12x13
Bedroom4
- Features: Built-in Closet
- Level: Second
- Area: 156
- Dimensions: 12x13
Bedrooms & Bathrooms
- Bedrooms: 4
- Bathrooms: 3
- Full bathrooms: 2
- 1/2 bathrooms: 1
Features
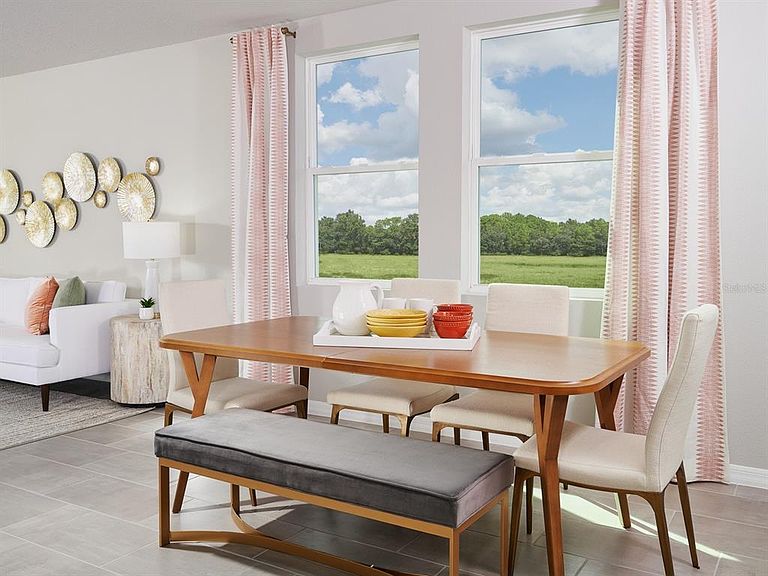
- Eating Space In Kitchen,High Ceilings,Kitchen/Family Room Combo,Open Floorplan,Stone Counters,Thermostat,Walk-In Closet(s)
- Door features: Sliding Doors
- Flooring: Carpet,Ceramic Tile
Great Room
- Level: First
- Area: 225
- Dimensions: 15x15
Heating & Cooling
- Heating features: Electric,Heat Pump
- Cooling features: Humidity Control
Interior Area
- Total structure area: 2,568
- Total interior livable area: 2,168 sqft
Kitchen
- Features: Breakfast Bar,Dual Sinks,Pantry,Stone Counters
- Level: First
- Area: 140
- Dimensions: 10x14
Primary Bedroom
- Features: Walk-In Closet(s)
- Level: First
- Area: 210
- Dimensions: 14x15
Property
Details
- Parcel number: 262708489020001000
- Zoning: RES
- Special condition: None
Features
- Levels: Two
- Stories: 2
- Patio & porch: Covered,Front Porch,Patio
- Exterior features: Irrigation System,Lighting,Rain Gutters,Sidewalk
- Fencing: Vinyl
Lot
- Lot size: 5,500 sqft
- Features: Above Flood Plain
Parking
- Total spaces: 2
- Parking features: Driveway,Garage Door Opener
- Has garage: Yes
- Attached garage spaces: 2
- Covered spaces: 2
- Has uncovered spaces: Yes