


3060 Catfish Ln, Crump, TN, 38327
About This Home
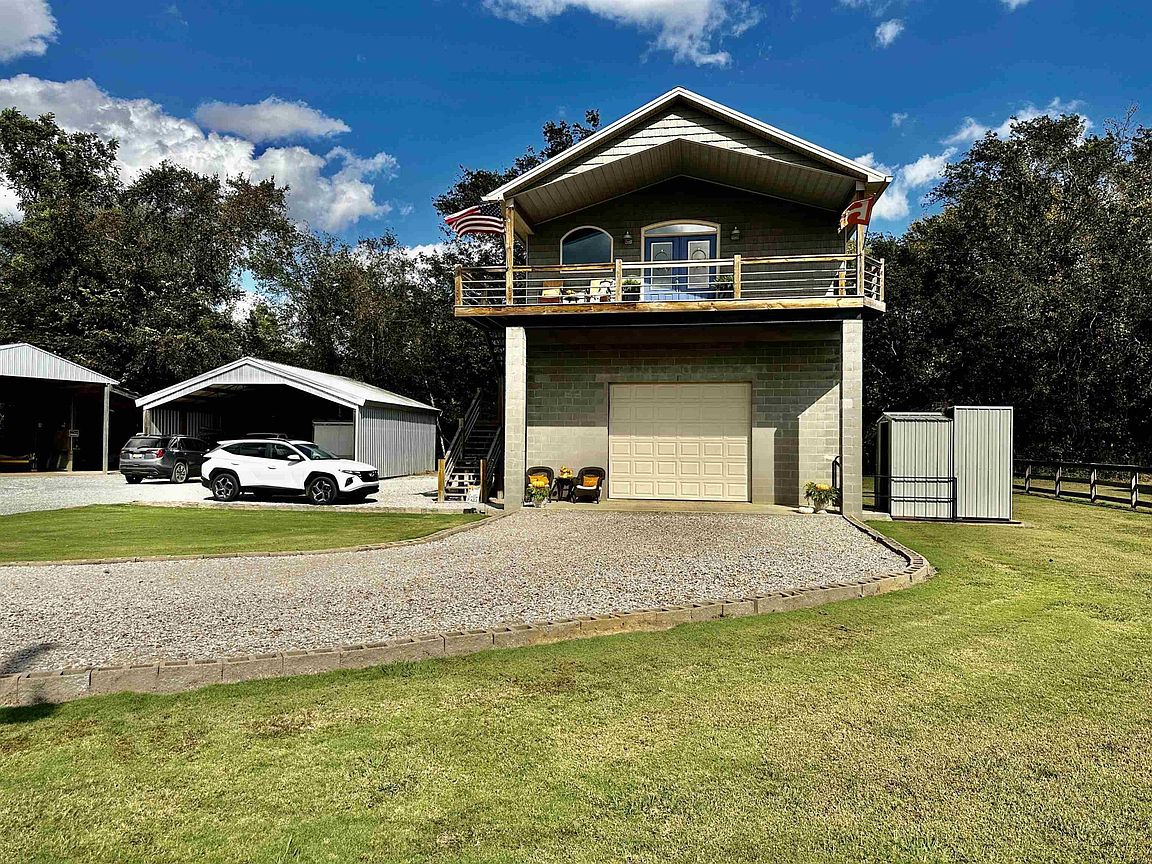
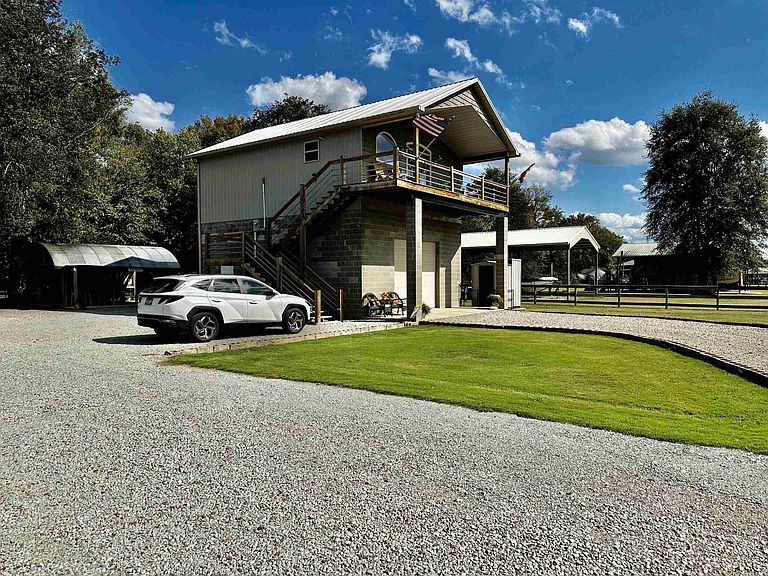
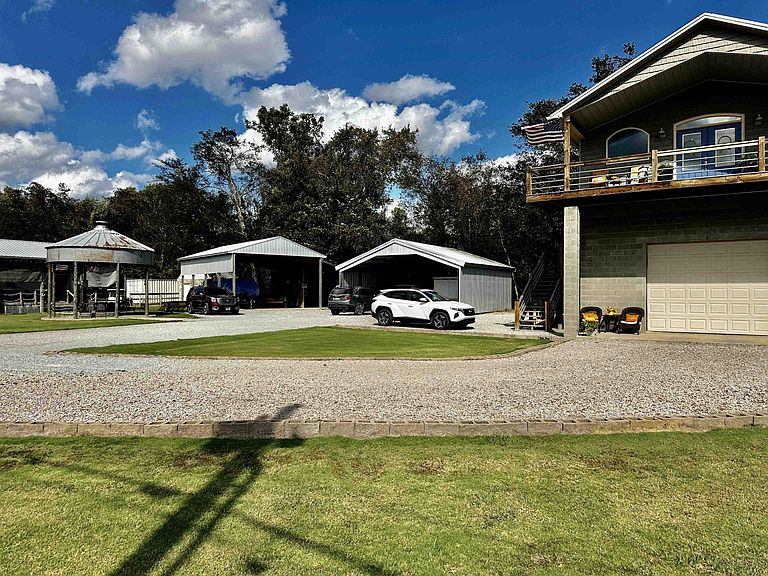
River View Retreat with Acreage & RV Income Potential! Discover this beautiful Tennessee river view property totalling .87 +/- acres, fully gated and fenced for privacy. The charming 1 bed, 1 ba home features an open kitchen/living room combination, a large bathroom, and a laundry room. Enjoy peaceful mornings and sunsets from the covered front porch with the view of the river. For easier access, this home also includes an elevator, making entry simple and covenient for everyone. The property includes a shed, 2 pole barns both with full RV hookups, plus a bathhouse. You'll also find 2 covered patios perfect for cooking, dining, and watching TV, along with two additional uncovered RV hookups and a large covered fire pit area - ideal for gatherings with family and friends. With multiple RV hookups and facilities already in place, this property also offers excellent extra income potential. Minutes from TWRA boat ramp & downtown Savannah. Call today for your private tour!
Getting Around
 Car-Dependent
 Very Limited Transit
 Somewhat Bikeable
Schools
Construction
Condition
- Year built: 2018
Type & Style
- Home type: SingleFamily
- Architectural style: Traditional
- Property subType: Single Family Residence,Residential
Interior
Appliances
- Appliances included: Dishwasher,Microwave,Refrigerator,Range,Oven
- Laundry features: Washer Hookup
Bedroom1
- Features: Full Bath
- Level: Full Bath
- Area: 255
- Dimensions: 17x15
Bedrooms & Bathrooms
- Bedrooms: 1
- Bathrooms: 1
- Full bathrooms: 1
Features
- Elevator
- Flooring: Luxury Vinyl
Heating & Cooling
- Heating features: Central,Electric
- Cooling features: Central Air,Ceiling Fan(s)
Interior Area
- Total structure area: 832
- Total interior livable area: 832 sqft
Kitchen
- Area: 168
- Dimensions: 12x14
Living Room
- Area: 168
- Dimensions: 12x14
Property
Details
- Parcel number: Map 084C Parcels 025.00, 026.00, 027.00, 028.00, 0
- Special condition: Standard
Features
- Levels: Three Or More
- Stories: 1
- Patio & porch: Patio,Covered,Porch
- Has view: Yes
- View description: Water
- Has water view: Yes
- Water view: Water
Lot
- Lot size: 0.87 Acres
- Lot size dimensions: .87 +/- acre
Parking
- Parking features: Parking Pad
- Has uncovered spaces: Yes