



1138 Wilson St #1132 & 1128, Bowling Green, KY, 42101
About This Home
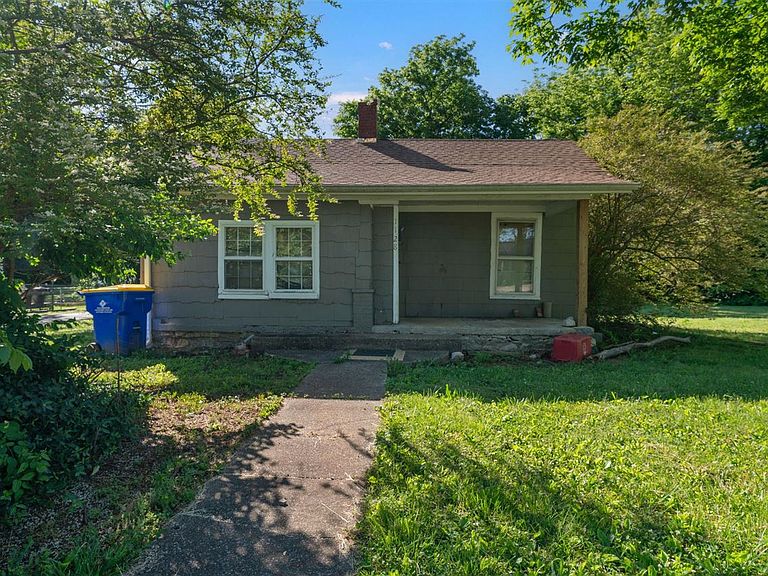
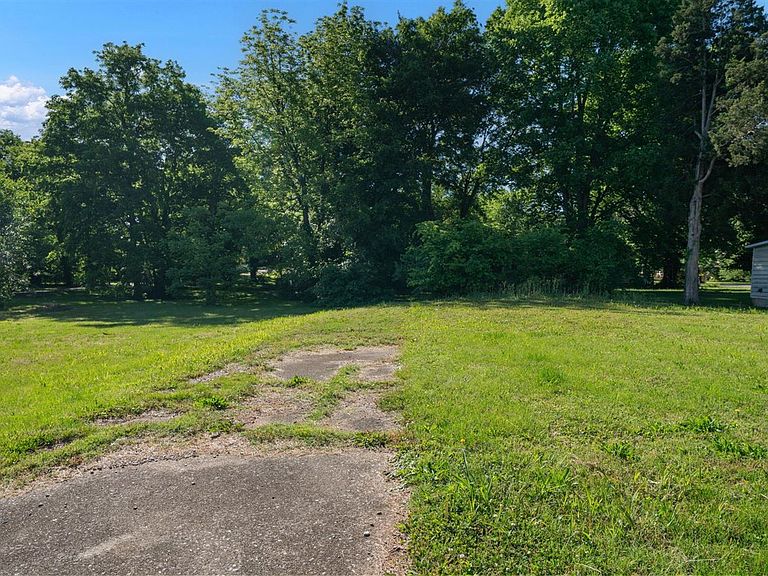
1138, 1132 & 1128 Wilson Street. Three adjoining parcels offered together, delivering 0.8113 acres of residentially zoned land just 1.2 miles from downtown Bowling Green and 1.1 miles from Western Kentucky University's campus. Water, sewer, and electric are already in place across all three lots, eliminating one of the biggest hurdles in any development play. This much acreage near a major university corridor rarely surfaces in one transaction. 1128 Wilson Street sits on 0.459 acres and includes a structure requiring major rehab or removal. 1132 Wilson Street is a clean 0.180 acre vacant lot ready for new construction. 1138 Wilson Street rounds out the package at 0.172 acres and also includes a structure requiring major rehab or removal. Whether the play is new construction rentals targeting the WKU market, a multi-unit development, or a longer term land hold in a high demand corridor, the bones are here. Utilities in, location established, and three adjoining lots under one transaction.
Getting Around
 Somewhat Walkable
 Very Limited Transit
 Bikeable
Schools
Construction
Condition
- Property condition: New Construction
- Year built: 1910
Materials
- Foundation: Rock,Stone
- Roof: Shingle
- Construction materials: Aluminum Siding,Stucco
Type & Style
- Home type: SingleFamily
- Property subType: Single Family Residence
Interior
Appliances
- Appliances included: No Water Heater
- Laundry features: None
Basement
- Basement: None
Bathroom
- Features: None
Bedroom2
- Level: Main
Bedrooms & Bathrooms
- Bedrooms: 2
- Bathrooms: 1
- Full bathrooms: 1
- Main level bathrooms: 1
- Main level bedrooms: 2
Features
- None
- Window features: Wood Frames
- Flooring: None
- Fireplace features: None
Heating & Cooling
- Heating features: None,Gas
- Cooling features: Window Unit(s)
Interior Area
- Total structure area: 906
- Total interior livable area: 906 sqft
Kitchen
- Features: None
Master Bathroom
- Level: Main
Master Bedroom
- Level: Main
Property
Accessibility
- Accessibility features: None
Details
- Parcel number: 039B13047
Features
- Exterior features: Concrete Walks,Lighting
- Fencing: None
- Waterbody name: None
Lot
- Lot size: 0.81 Acres
- Features: Level,Corner Lot,City Lot
Parking
- Parking features: None
- Has uncovered spaces: Yes