

4412 Banister Ln Unit 1, Austin, TX, 78745
About This Home
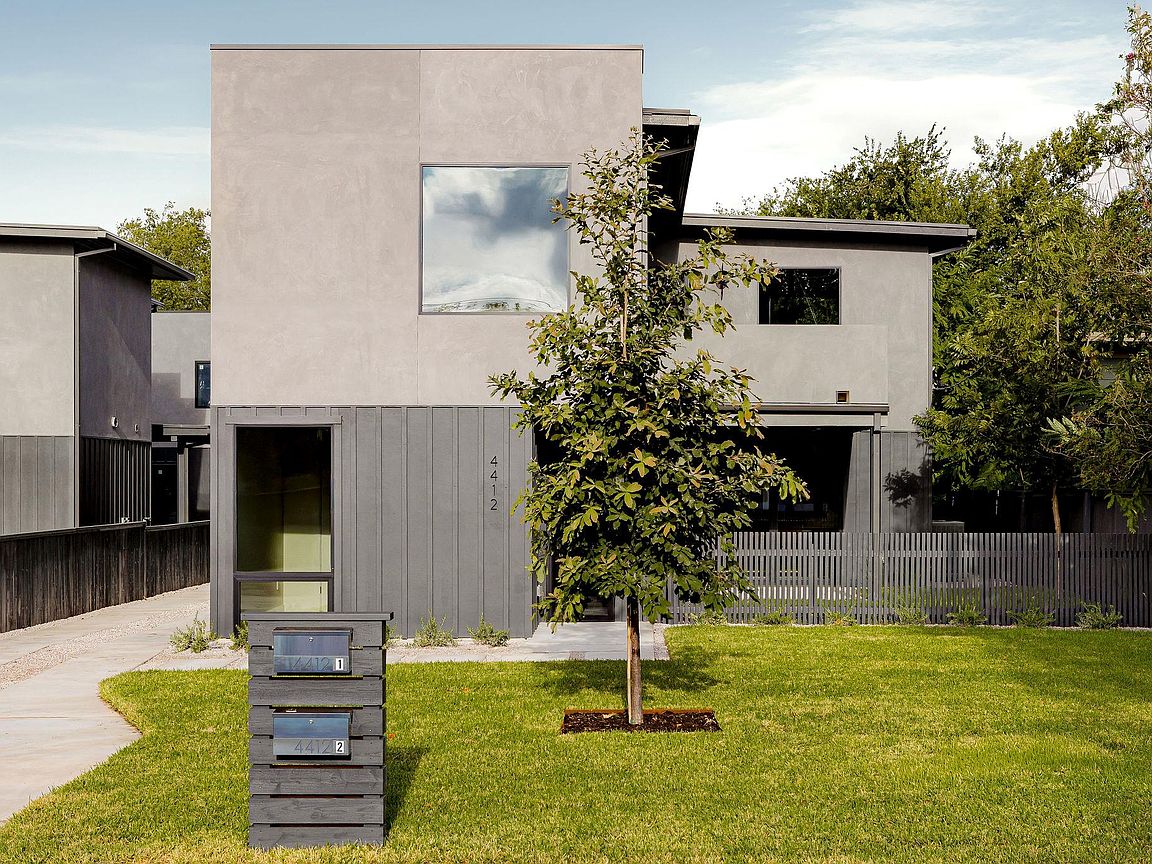
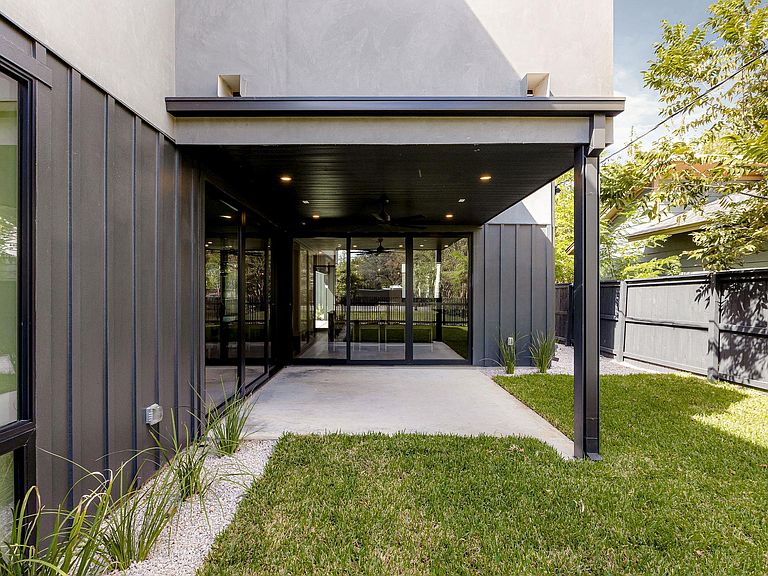
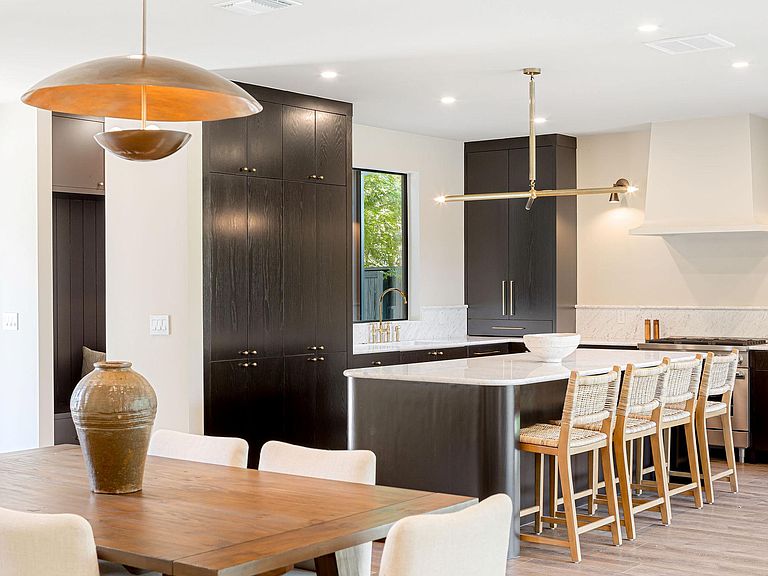
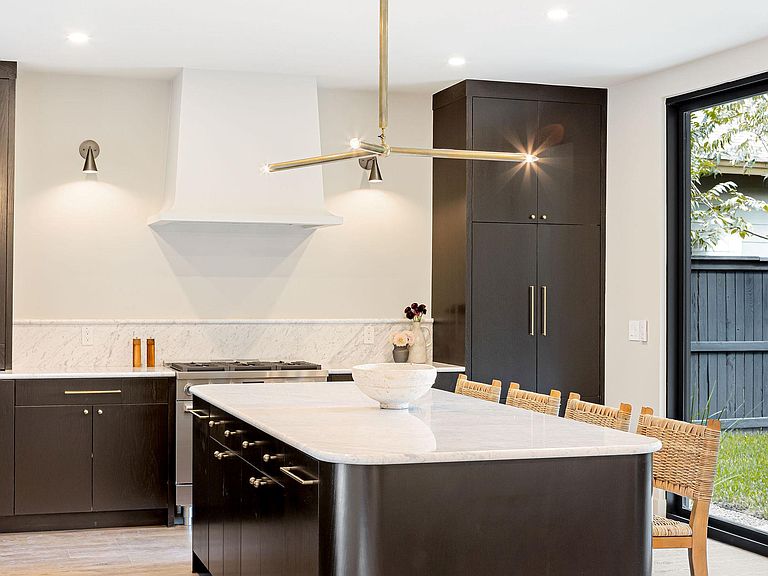
A striking architectural statement in the heart of South Austin, this exceptional residence seamlessly blends modern sophistication with thoughtful design, creating a home that is as beautiful as it is livable. Framed by curated landscaping and expansive windows that fill the interiors with natural light, the home embraces an effortless indoor-outdoor lifestyle. Inside, an open-concept floor plan connects the living, dining, and kitchen spaces with ease, creating an inviting atmosphere for both everyday living and entertaining. The chef-inspired kitchen showcases custom cabinetry, marble countertops, unlacquered brass fixtures, and designer lighting, delivering a refined balance of style and functionality. Large glass doors extend the living spaces to a spacious covered patio, perfect for al fresco dining, hosting guests, or enjoying quiet evenings outdoors. A well-appointed mudroom adds practical storage and organization, while a private guest suite with a full bath completes the main level. Upstairs, the luxurious primary suite serves as a private retreat, offering direct access to its own outdoor deck and an adjoining flex space ideal for a home office, fitness studio, nursery, or dressing lounge. The spa-inspired ensuite features a soaking tub, walk-in shower, dual vanities, and timeless designer finishes. An impressive walk-in closet with custom built-ins, abundant natural light, and exceptional storage elevates the suite even further. Two spacious secondary bedrooms, a beautifully appointed full bath, and a generous second living area complete the upper level. This home offers convenient access to some of Austin’s favorite restaurants, breweries, coffee shops, boutiques, and entertainment destinations just minutes away. With nearby greenbelt trails and a location just 15 minutes from Downtown Austin and Austin-Bergstrom International Airport, this residence delivers the ideal blend of luxury, convenience, and quintessential Austin living.
Getting Around
 Somewhat Walkable
 Some Transit
 Very Bikeable
Schools
Construction
Condition
- Property condition: New Construction
- New construction: Yes
- Year built: 2025
Materials
- Foundation: Slab
- Roof: See Remarks, Metal
Other
- Builder name: Cedar & Oak
Type & Style
- Home type: SingleFamily
- Property subType: Single Family Residence
Interior
Appliances
- Appliances included: Built-In Gas Range,Built-In Refrigerator,Dishwasher,Disposal,ENERGY STAR Qualified Appliances,Exhaust Fan,Ice Maker,Microwave,Self Cleaning Oven,Vented Exhaust Fan,Tankless Water Heater
Bedrooms & Bathrooms
- Bedrooms: 4
- Bathrooms: 3
- Full bathrooms: 3
- Main level bedrooms: 1
Features
- Built-in Features,Ceiling Fan(s),High Ceilings,Chandelier,Stone Counters,Double Vanity,Electric Dryer Hookup,Entrance Foyer,Interior Steps,Kitchen Island,Low Flow Plumbing Fixtures,Multiple Living Areas,Open Floorplan,Recessed Lighting,Smart Home,Smart Thermostat,Soaking Tub,Storage,Walk-In Closet(s),Washer Hookup,Wired for Data,Wired for Sound
- Window features: Aluminum Frames,Display Window(s),Double Pane Windows,ENERGY STAR Qualified Windows
- Flooring: Tile,Wood
Heating & Cooling
- Heating features: Central
- Cooling features: Central Air,Electric
Interior Area
- Total interior livable area: 2,601 sqft
Property
Accessibility
- Accessibility features: See Remarks
Details
- Parcel number: 04091003380000
- Special condition: Standard
Features
- Levels: Two
- Stories: 2
- Pool features: None
- Patio & porch: Awning(s),Covered,Front Porch,Patio,Wrap Around
- Exterior features: Balcony,Electric Car Plug-in,Gutters Full,No Exterior Steps,Private Yard
- Fencing: Fenced, Wood
- Has view: Yes
- View description: Neighborhood
- Waterfront features: None
Lot
- Lot size: 10,389 sqft
- Features: Curbs,Front Yard,Landscaped,Level,Native Plants,Sprinkler - Automatic,Sprinkler - In-ground
Parking
- Parking features: Carport
Climate Risk is Financial Risk
Every home has a financial story beyond the listing price. Below, you’ll see the climate risks that could affect this property — and in Bills & Affordability, how those risks may influence repairs, insurance, utilities, and long-term value.
Biggest Threats for This Home
- Hail

- Heat Wave

- Tornado

How This Home’s Risks Compare
FEMA Declared Disasters Across Texas Counties
Understanding the Costs
Financial advisors generally recommend spending no more than 30% of your gross household income on housing costs. In practice, many households stretch to 35% or beyond — especially in high-cost markets.
Estimated Costs Today
| Monthly | Annual | |
|---|---|---|
| Mortgage | $5,562 | $66,744 |
| Home Insurance * | $444 | $5,328 |
| Property Taxes | $1,200 | $14,400 |
| Electricity | $285 | $3,427 |
| Total | $7,491 | $89,892 |
Income You'd Need if You Spent...
Texas FAIR Plan Programs


How Costs Could Change Over Time
Climate risk is quickly impacting all of the major home ownership costs. Adjust the growth rates and percentage of income spent on housing below to see how your housing costs could change over the next 10 years — and what income you'd need to keep up.
Comparing Against the Market
Price Per Sq Ft
vs Other Active Listings
Avg $/sqft
vs Homes Sold Last Month
Median $/sqft
Current Market Trends
Median Price Per Square Foot
The median price per square foot of homes sold in this area each month. Compare this to this listing's price per square foot to gauge whether the home is priced in line with recent sales.
Historicals for This Listing
Zestimate History ($/sqft)
Price History
| Date | Event | Price |
|---|---|---|
| 2026-07-31 | Price change | $1,100,000 |
| 2026-07-16 | Listed for sale | $1,125,000 |
| 2026-04-14 | Listing removed | $1,125,000 |
| 2026-02-09 | Contingent | $1,125,000 |
| 2025-10-23 | Listed for sale | $1,125,000 |
 View on Zillow