


1157 Irene #16, Waunakee, WI, 53597
About This Home
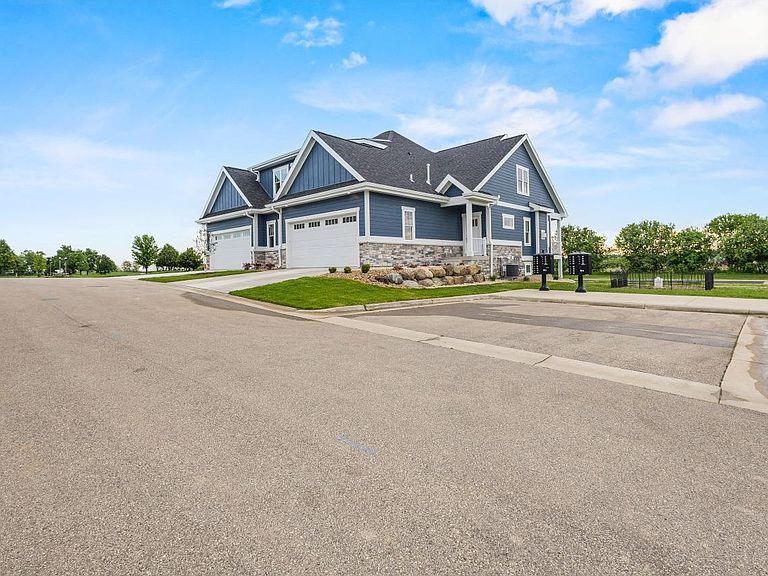
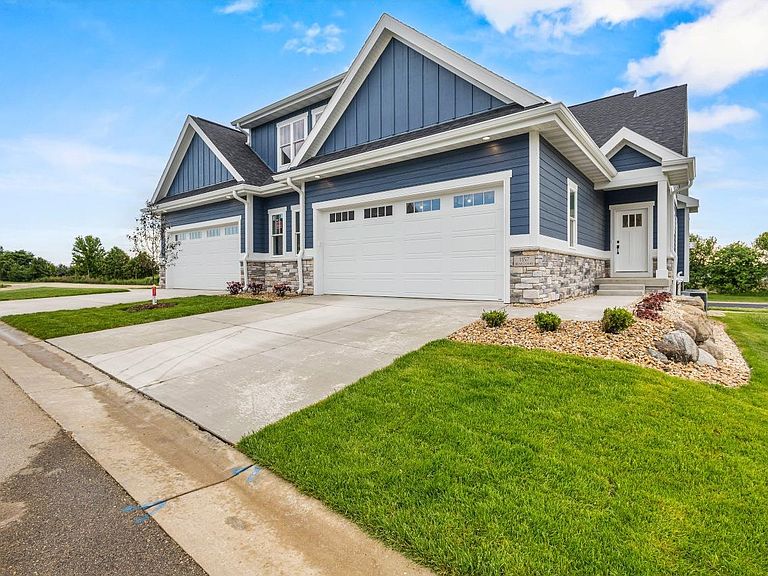
Experience luxury living in this brand-new half-duplex condo in Waunakee’s Arboretum Village. Walk to restaurants, parks, daycare, skating rink, pickleball courts and more. Start your day w/sunrise views from the 4-season room overlooking farmland and nearby bike path. This home offers a private entry, spacious mud/laundry room w/full bath, oversized garage, open-concept layout and custom wood cabinetry throughout. The kitchen features stainless appliances, granite counters, large island & pantry. Relax by the stone gas fireplace in the living room. Upstairs: owner suite w/dbl walk-in closets and tiled shower, plus two bedrooms and full bath. The lower level includes a bright family room w/wet bar, bedroom, full bath & storage. Low HOA covers snow removal.
Getting Around
 Car-Dependent
 Very Limited Transit
 Bikeable
Schools
Construction
Condition
- Property condition: New Construction
- New construction: Yes
- Year built: 2026
Materials
- Foundation: Poured concrete foundatn
- Construction materials: Engineered Wood
Other
- Builder name: Building Solutionz
Type & Style
- Home type: Townhouse
- Property subType: Townhouse
Interior
Appliances
- Appliances included: Water softener included
- Laundry features: Main Level
Basement
- Has basement: Yes
- Basement: Finished,Full,Full Size Windows/Exposed,Radon Mitigation System,Sump Pump
Bedroom2
- Level: Upper
- Area: 143
Bedroom3
- Level: Upper
- Area: 154
Bedroom4
- Level: Lower
- Area: 143
Bedrooms & Bathrooms
- Bedrooms: 4
- Bathrooms: 4
- Full bathrooms: 4
- Main level bathrooms: 1
Family Room
- Area: 306
Features
- Walk-In Closet(s),Great room,Wet Bar,At Least 1 tub,Sun Room
- Number of fireplaces: 1
- Fireplace features: 1 fireplace,Gas
- Fireplace: Yes
- Finished area above ground: 2,248
- Common walls with other units/homes: 1 Common Wall
Heating & Cooling
- Heating features: Forced Air,Zoned
- Cooling features: Central Air
Interior Area
- Total structure area: 2,951
- Total interior livable area: 2,951 sqft
Kitchen
- Features: Breakfast Bar,Dishwasher,Kitchen Island,Microwave,Pantry,Range/Oven,Refrigerator
- Level: Main
- Area: 204
Living Room
- Level: Main
- Area: 289
Master Bedroom
- Level: Upper
- Area: 143
Property
Details
- Parcel number: 080909416211
- Zoning: RES
Features
- Patio & porch: Deck/Balcony
- Exterior features: Private Entrance
Parking
- Total spaces: 2
- Parking features: 2 car Garage,Attached,Heated Garage,Garage Door Opener
- Has garage: Yes
- Attached garage spaces: 2
- Covered spaces: 2