


616 Old State Highway 69, Sugar Tree, TN, 38380
About This Home
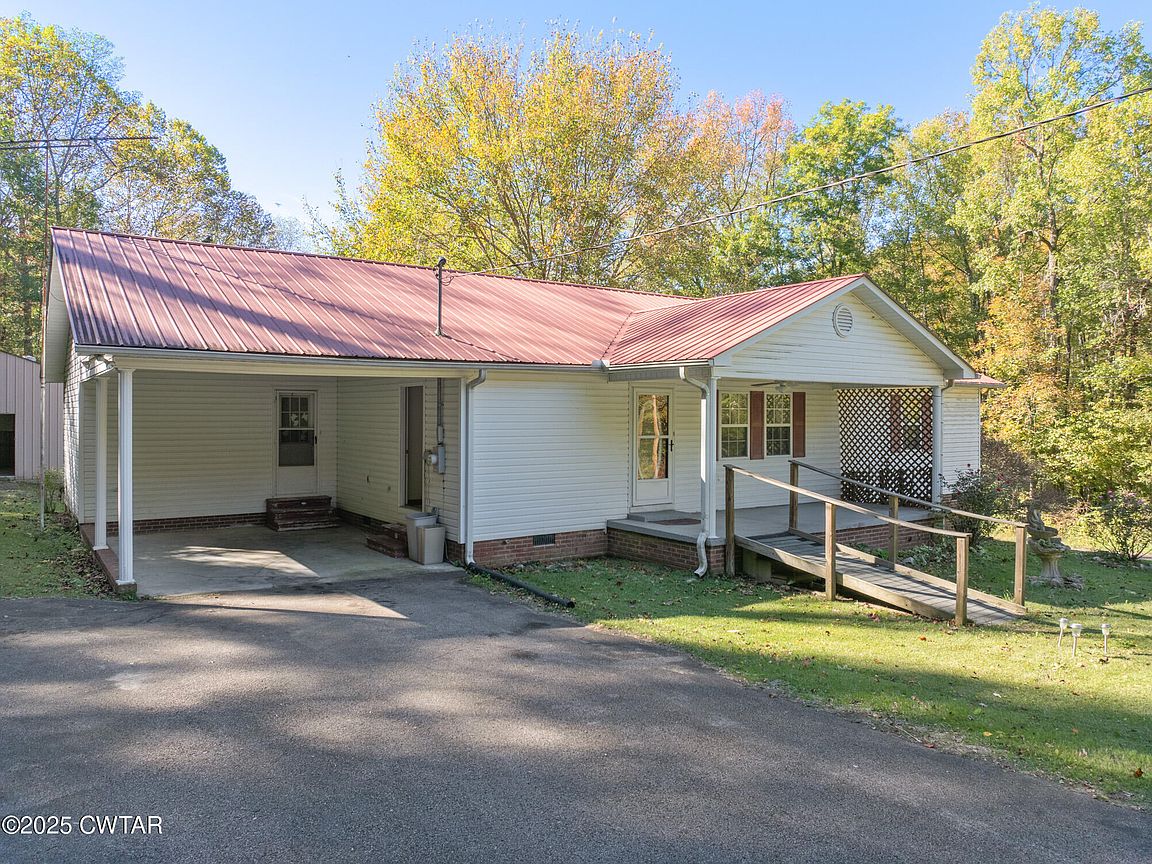
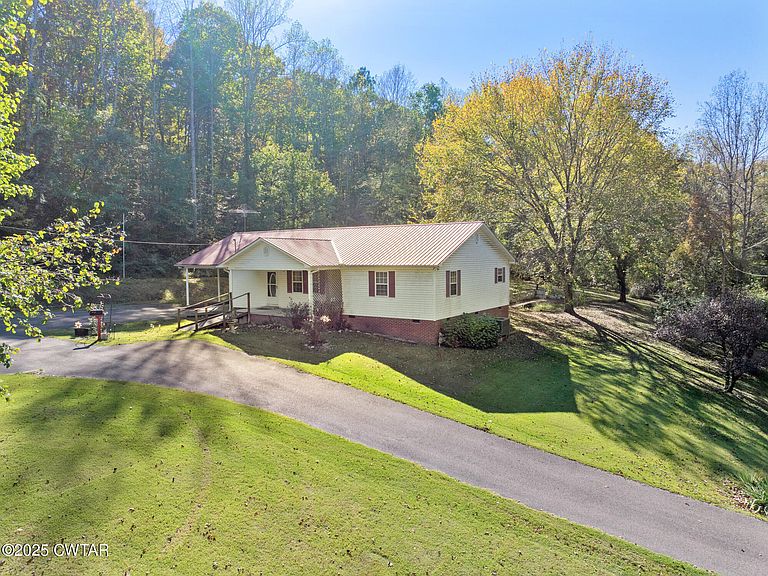
Ready for weekends at the TN River? Look no further! Located minutes from Hwy 641 and I-40, this property offers 2-bedrooms, 2-bath, 1,728 sq. ft. of comfortable living space with an open floor plan and versatile flex room, ideal for a home office, guest area, or hobby space. New A/C unit installed in 2023 and a brand-new water heater in 2025. The property also features a 16x20 barn with a concrete floor and a 12x20 storage shed—perfect for tools, equipment and extra storage. Located just outside the Woodlawn Shores community and approximately 4 miles from TN River access, you'll enjoy peaceful country living with no HOA fees or restrictions. Conveniently situated near I-40 and the city of Parsons, this location provides easy access between Nashville and Memphis!
Getting Around
 Car-Dependent
 Very Limited Transit
 Not Bike Friendly
Schools
Construction
Condition
- Property condition: false
- Year built: 1995
Materials
- Foundation: Block
- Roof: Metal
- Construction materials: Vinyl Siding
Type & Style
- Home type: SingleFamily
- Property subType: Single Family Residence
Interior
Appliances
- Appliances included: Dishwasher,Electric Range,Electric Water Heater,Refrigerator
- Laundry features: Electric Dryer Hookup,Laundry Room,Main Level,Washer Hookup
Bathroom
- Level: Main
- Area: 71.25
- Dimensions: 7.5 x 9.5
Bedroom
- Level: Main
- Area: 145
- Dimensions: 14.5 x 10.0
Bedrooms & Bathrooms
- Bedrooms: 2
- Bathrooms: 2
- Full bathrooms: 2
- Main level bathrooms: 2
- Main level bedrooms: 2
Bonus Room
- Level: Main
- Area: 234
- Dimensions: 19.5 x 12.0
Dining Room
- Level: Main
- Area: 95
- Dimensions: 9.5 x 10.0
Features
- Breakfast Bar,Ceiling Fan(s),Laminate Counters,Open Floorplan,Tub Shower Combo,Walk-In Closet(s)
- Flooring: Carpet,Laminate,Linoleum
- Fireplace features: Gas Log,Ventless
- Fireplace: Yes
Heating & Cooling
- Heating features: Central,Fireplace(s),Natural Gas
- Cooling features: Ceiling Fan(s),Central Air,Electric
Interior Area
- Total structure area: 1,728
- Total interior livable area: 1,728 sqft
Kitchen
- Level: Main
- Area: 152.25
- Dimensions: 10.5 x 14.5
Laundry
- Level: Main
- Area: 75
- Dimensions: 7.5 x 10.0
Living Room
- Level: Main
- Area: 341.25
- Dimensions: 19.5 x 17.5
Master Bathroom
- Level: Main
- Area: 75
- Dimensions: 7.5 x 10.0
Master Bedroom
- Level: Main
- Area: 172.5
- Dimensions: 11.5 x 15.0
Other
- Level: Main
- Area: 37.5
- Dimensions: 5.0 x 7.5
Property
Accessibility
- Accessibility features: Accessible Approach with Ramp
Details
- Parcel number: 028 001.00
- Special condition: Trust
Features
- Levels: One
- Patio & porch: Front Porch,Rear Porch,Screened
- Exterior features: Other
Lot
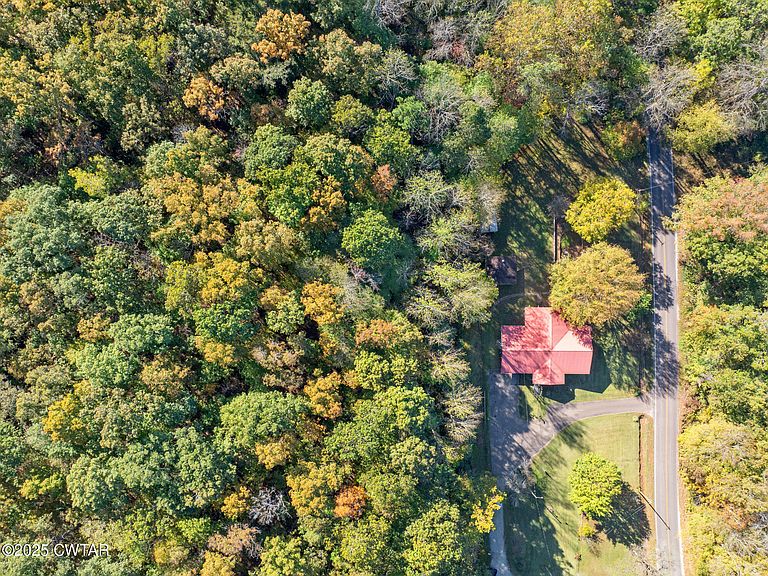
- Lot size: 5.30 Acres
- Features: Level,Sloped,Wooded
- Lot size dimensions: 230,867
Parking
- Total spaces: 3
- Parking features: Open,Parking Pad
- Covered spaces: 1
- Has uncovered spaces: Yes
- Uncovered spaces: 2
- Carport: Yes
- Carport spaces: 1