


1120 Monument Dr, Freeport, TX, 77541
About This Home
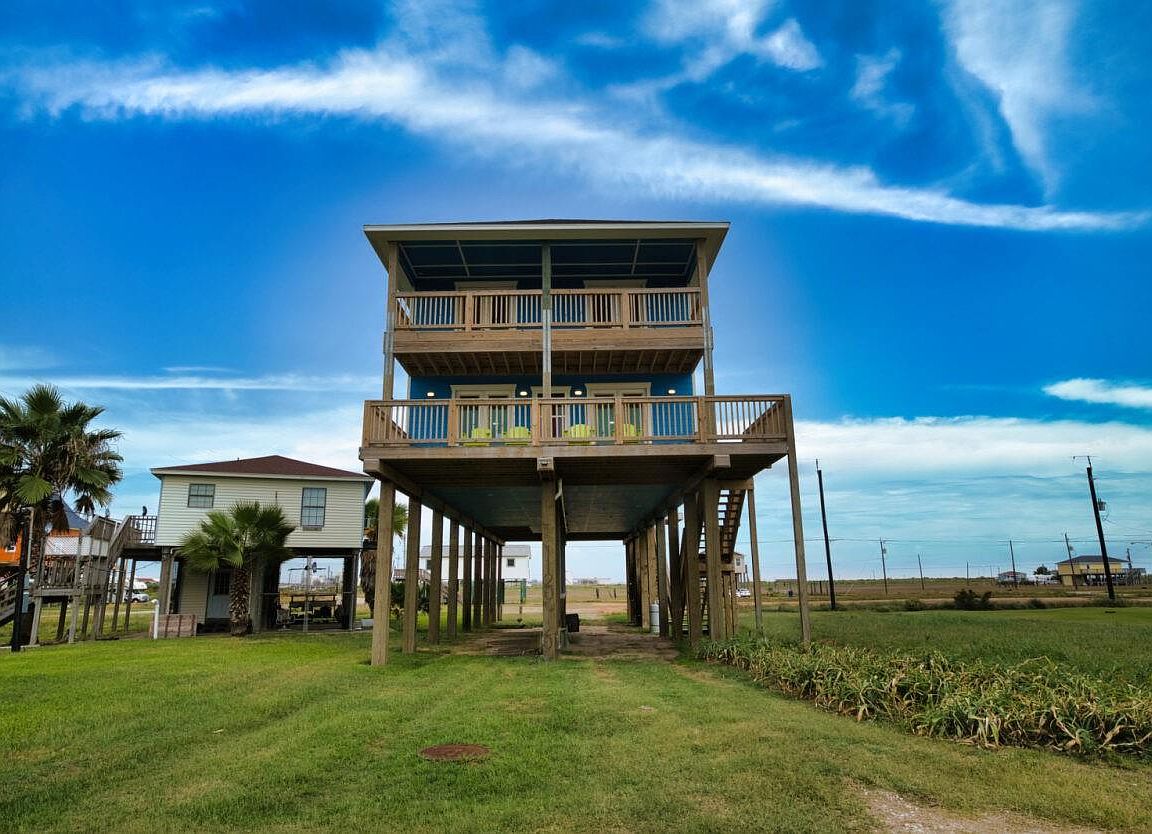
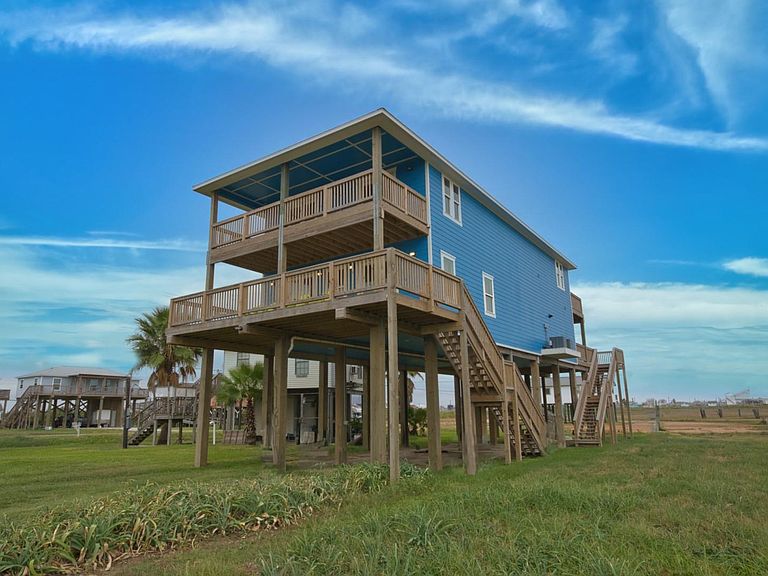
Built in 2024, this expansive home in Surfside Village offers over 3,000 square feet of living space. It features 4 bedrooms, 5 bathrooms, and a flex room that can serve as a fifth bedroom or office. Designed for functionality, it includes generous storage throughout and two built-in safes. The home is well-situated near City Hall, historic Fort Velasco, Jetty Park, the Surfside Jetty, and the pedestrian beach - away from the hustle & bustle. Three decks provide sweeping bay views and outdoor enjoyment. Built on pilings with electrical outlets, the structure is finished in durable cement board siding. Inside, 8-foot doors and 9-foot ceilings create an open feel. Two HVAC systems ensure comfort across all levels. The primary suite includes a 7x10 walk-in closet with a wall safe, adding to the home’s thoughtful design.
Getting Around
 Car-Dependent
 Very Limited Transit
 Somewhat Bikeable
Schools
Construction
Condition
- Year built: 2024
Materials
- Foundation: Raised
- Roof: Composition
- Construction materials: Cement Siding
Other
- Builder name: Kortsen Pebler Homes, LLC
Type & Style
- Home type: SingleFamily
- Architectural style: Other
- Property subType: Single Family Residence
Interior
Appliances
- Appliances included: Water Heater,Dryer,Refrigerator,Washer,Gas Oven,Gas Range,Dishwasher
- Laundry features: Electric Dryer Hookup,Washer Hookup
Bedrooms & Bathrooms
- Bedrooms: 5
- Bathrooms: 5
- Full bathrooms: 5
Features
- High Ceilings,All Bedrooms Up,En-Suite Bath,Walk-In Closet(s)
- Window features: Window Coverings
- Flooring: Carpet,Vinyl
Heating & Cooling
- Heating features: Electric
- Cooling features: Ceiling Fan(s),Electric
Interior Area
- Total structure area: 3,006
- Total interior livable area: 3,006 sqft
Kitchen
- Features: Kitchen open to Family Room,Walk-in Pantry
Master Bathroom
- Features: Full Secondary Bathroom Down,Primary Bath: Double Sinks,Primary Bath: Shower Only,Secondary Bath(s): Shower Only
Property
Details
- Parcel number: 78750486000
Features
- Stories: 2
- Patio & porch: Patio/Deck
- Exterior features: Balcony
- Has view: Yes
- View description: Bay,Water
- Has water view: Yes
- Water view: Bay,Water
Lot
- Lot size: 5,248 sqft
- Features: Subdivided,0 Up To 1/4 Acre
Parking
- Total spaces: 4
- Parking features: No Garage,Additional Parking,Double-Wide Driveway,Attached Carport
- Covered spaces: 4
- Carport: Yes
- Carport spaces: 4