



9483 SW 121st Ter, Dunnellon, FL, 34432
About This Home
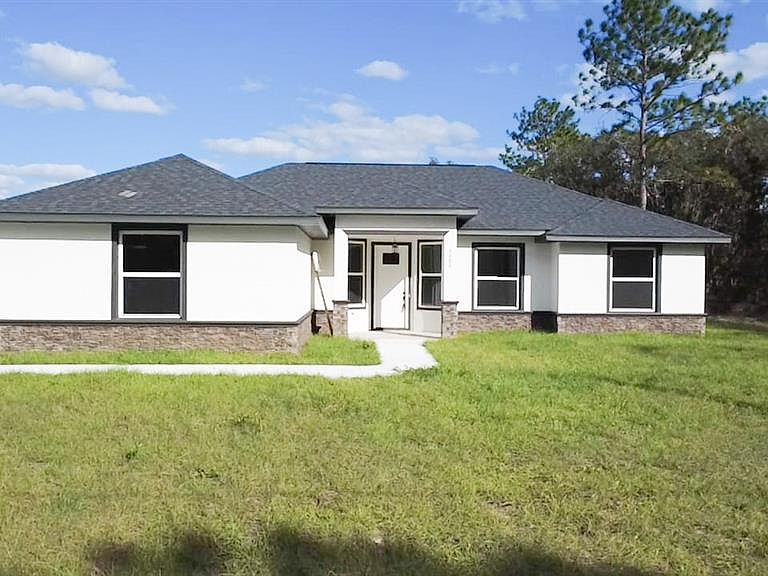
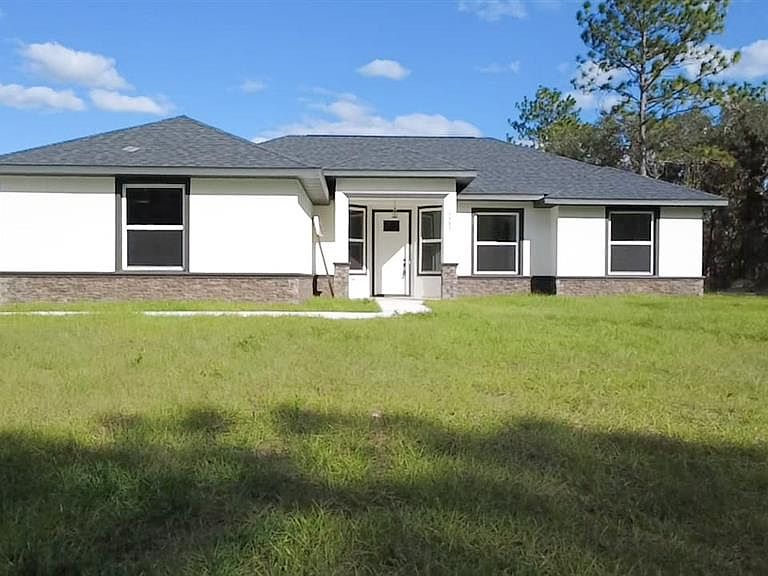
Perfect cottage on 1.10 acres on a high, dry corner lot! Welcome to this stunning new construction home in Dunnellon's quiet Rolling Hills community with no HOA or CDD. A thoughtfully designed 4-bedroom, 2-bath home with over 2,400 square feet, featuring the timeless appeal of modern rustic style, this home offers the perfect blend of rustic charm and luxurious finishes. An open-concept layout with LPV flooring, ceiling fans in all bedrooms and living room, a spacious kitchen island with breakfast bar, soft-close Shaker-style cabinetry, quartz countertops, a stone backsplash, and stainless steel appliances. The master suite boasts abundant natural light, a tiled shower, dual sinks with granite countertops, a walk-in closet, great views, and each bedroom is tucked away privately with cottage charm throughout. This property offers stunning open grassland views, frequent wildlife sightings, and a peaceful setting for relaxing. The expansive 1.10-acre lot gives you enough room to create a pool to your liking. The large rear deck with a ceiling fan is perfect for enjoying Florida evenings, wildlife viewing, or sipping coffee while watching the sunrise. Other notable features include stone veneer detailing on the front facade, a spacious 2-car garage, a walk-in pantry, an indoor laundry room, and concrete block construction with concrete veneer. This home is just a short drive from the World Equestrian Center, the Rainbow and Withlacoochee Rivers, and Ocala, yet is secluded for a truly peaceful country lifestyle.
Getting Around
 Car-Dependent
 Very Limited Transit
 Somewhat Bikeable
Schools
Construction
Condition
- Property condition: Completed
- New construction: Yes
- Year built: 2025
Materials
- Foundation: Block,Slab
- Roof: Shingle
- Construction materials: Block,Concrete
Other
- Builder name: DERGEZ GYORGY INC
Type & Style
- Home type: SingleFamily
- Property subType: Single Family Residence
Interior
Appliances
- Appliances included: Dishwasher,Disposal,Exhaust Fan,Microwave,Range,Range Hood,Refrigerator
- Laundry features: Electric Dryer Hookup,Laundry Chute,Laundry Room,Washer Hookup
Balcony Porch Lanai
- Features: Ceiling Fan(s)
- Level: First
- Area: 192
- Dimensions: 12x16
Bedroom2
- Features: Ceiling Fan(s),Built-in Closet
- Level: First
- Area: 121.32
- Dimensions: 12x10.11
Bedroom3
- Features: Ceiling Fan(s),Built-in Closet
- Level: First
- Area: 164.4
- Dimensions: 12x13.7
Bedroom4
- Features: Ceiling Fan(s),Built-in Closet
- Level: First
- Area: 127.2
- Dimensions: 12x10.6
Bedrooms & Bathrooms
- Bedrooms: 4
- Bathrooms: 2
- Full bathrooms: 2
Dining Room
- Features: Pantry
- Level: First
- Area: 87.36
- Dimensions: 8.4x10.4
Features
- Cathedral Ceiling(s),Ceiling Fan(s),Crown Molding,High Ceilings,Open Floorplan,Primary Bedroom Main Floor,Solid Surface Counters,Solid Wood Cabinets,Split Bedroom,Stone Counters,Walk-In Closet(s)
- Door features: Sliding Doors
- Flooring: Ceramic Tile
- Common walls with other units/homes: Corner Unit
Heating & Cooling
- Heating features: Central
- Cooling features: Central Air
Interior Area
- Total structure area: 2,426
- Total interior livable area: 1,706 sqft
Kitchen
- Features: Pantry,Kitchen Island,Dual Sinks,Exhaust Fan,Granite Counters,Stone Counters,Built-in Closet
- Level: First
- Area: 104
- Dimensions: 10.4x10
Laundry
- Features: Built-in Closet
- Level: First
- Area: 27.54
- Dimensions: 5.1x5.4
Living Room
- Features: Ceiling Fan(s)
- Level: First
- Area: 167.64
- Dimensions: 12.7x13.2
Primary Bathroom
- Features: Dual Sinks,Exhaust Fan,Granite Counters,Built-in Closet
- Level: First
- Area: 84.6
- Dimensions: 9.4x9
Primary Bedroom
- Features: Ceiling Fan(s),Walk-In Closet(s)
- Level: First
- Area: 224
- Dimensions: 16x14
Property
Details
- Parcel number: 3490005008
- Zoning: R1
- Special condition: None
Features
- Levels: One
- Stories: 1
- Exterior features: Private Mailbox,Rain Gutters
Lot
- Lot size: 1.10 Acres
- Features: Cleared
Parking
- Total spaces: 2
- Parking features: Garage - Attached
- Has garage: Yes
- Attached garage spaces: 2
- Covered spaces: 2
Climate Risk is Financial Risk
Every home has a financial story beyond the listing price. Below, you’ll see the climate risks that could affect this property — and in Bills & Affordability, how those risks may influence repairs, insurance, utilities, and long-term value.
Biggest Threats for This Home
- Lightning

- Cold Wave

- Hurricane

- Strong Wind

- Tornado

- Wildfire

How This Home’s Risks Compare
FEMA Declared Disasters in Marion County and Florida
Understanding the Costs
Financial advisors generally recommend spending no more than 30% of your gross household income on housing costs. In practice, many households stretch to 35% or beyond — especially in high-cost markets.
Estimated Costs Today
| Monthly | Annual | |
|---|---|---|
| Mortgage | $1,997 | $23,964 |
| Home Insurance * | $255 | $3,060 |
| Property Taxes | $236 | $2,832 |
| Electricity | $197 | $2,366 |
| Total | $2,685 | $32,220 |
Income You'd Need if You Spent...
Florida FAIR Plan Programs

How Costs Could Change Over Time
Climate risk is quickly impacting all of the major home ownership costs. Adjust the growth rates and percentage of income spent on housing below to see how your housing costs could change over the next 10 years — and what income you'd need to keep up.
Comparing Against the Market
Price Per Sq Ft
vs Other Active Listings
Avg $/sqft
vs Homes Sold Last Month
Median $/sqft
Current Market Trends
Median Price Per Square Foot
The median price per square foot of homes sold in this area each month. Compare this to this listing's price per square foot to gauge whether the home is priced in line with recent sales.
Historicals for This Listing
Zestimate History ($/sqft)
Price History
| Date | Event | Price |
|---|---|---|
| 2026-04-19 | Price change | $395,000 |
| 2026-02-23 | Price change | $399,000 |
| 2025-12-20 | Price change | $404,000 |
| 2025-11-13 | Price change | $407,000 |
| 2025-10-28 | Listed for sale | $415,000 |
 View on Zillow