



225 Brandenburg Way, Richmond, KY, 40475
About This Home
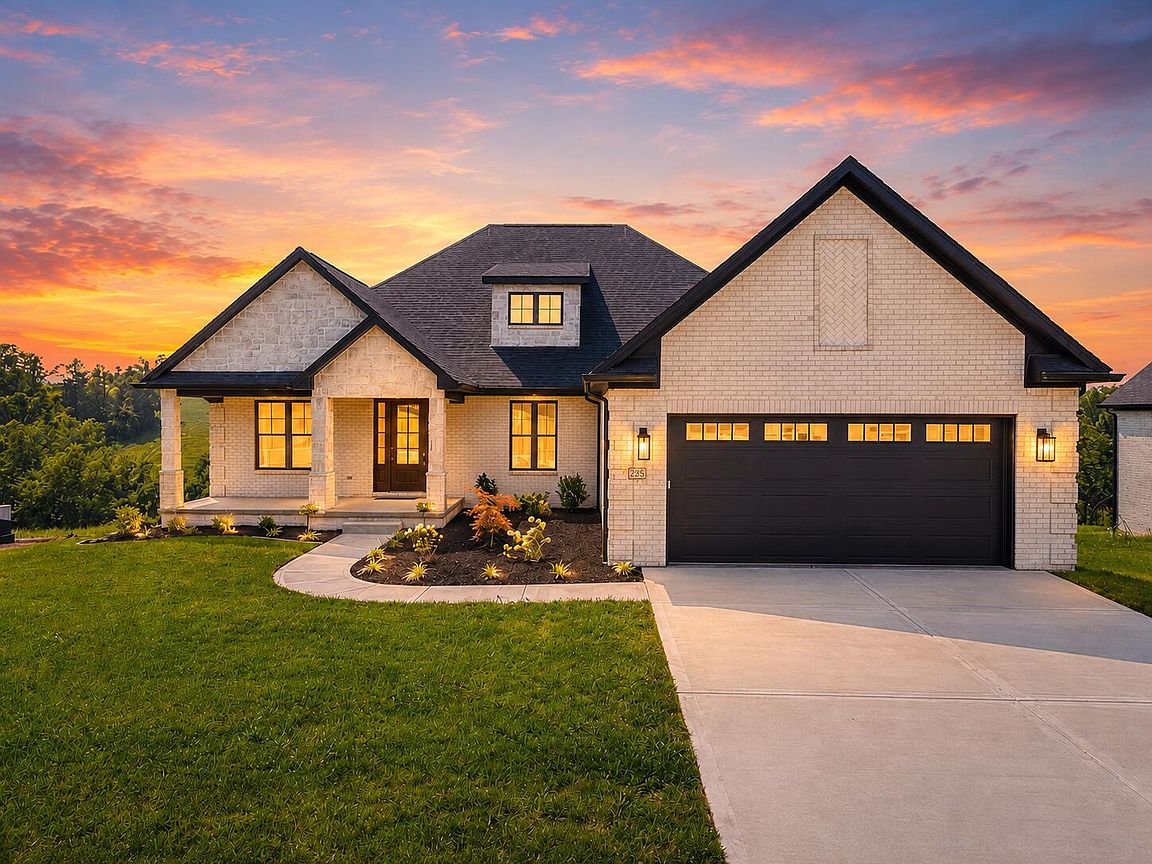
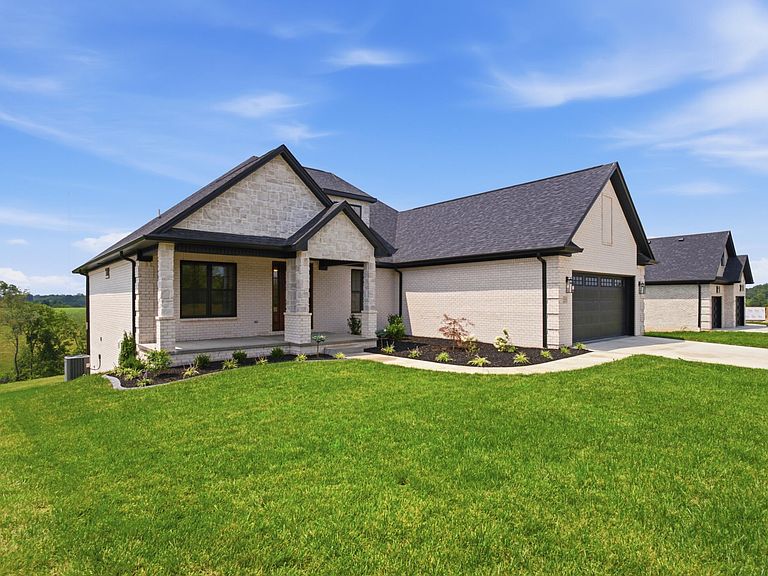
Luxury new construction meets thoughtful design in this beautifully appointed ranch home situated on a 1.02 acre lot in the newly developed Callaway at Boonesborough, one of northern Madison County's newest subdivisions! Step inside through the welcoming foyer to an impressive open concept main level featuring lovely hardwood flooring throughout, upgraded lighting, and a spacious great room with soaring vaulted ceilings and a stunning floor to ceiling stone fireplace! A 12-foot sliding glass door brings in an abundance of natural light and opens to an oversized covered back deck with composite decking-creating a seamless extension of living space, great for outdoor entertaining and relaxation! The kitchen shows quartz countertops as well as a full height quartz backsplash, under cabinet lighting, a 10-foot island, a cabinet pantry along with a walk-in butler's pantry. The butler's pantry shows plentiful additional kitchen storage with excess counter space, cabinetry, wood shelving and bar sink-great for style and functionality! The kitchen overlooks both the great room and dining area, making it an ideal space for gathering! The primary suite offers a private spa-like retreat with a spacious en-suite featuring a large walk-in shower with glass surround, separate soaking tub, individual sink vanities with quartz countertops. The oversized master closet is complete with upgraded wood shelving for beautifully organized storage! Additional highlights include a private home office, half bath for guests, a custom wood drop zone area-providing a designated place to keep shoes, bags, backpacks and everyday essentials neatly tucked away while maintaining the home's polished aesthetic. The full unfinished basement offers tremendous potential for future living spaces and allows the opportunity for buyers to finish according to their individual needs and visions! All of this situated on over an acre lot homesite while remaining conveniently located within minutes of Winchester and Lexington areas! With sophisticated finishes, a thoughtfully designed floor plan, exceptional outdoor living spaces, and desirable location, this new home offers an elevated approach to modern Kentucky living! Schedule your private showing today!
Getting Around
 Car-Dependent
 Very Limited Transit
 Not Bike Friendly
Schools
Construction
Condition
- Property condition: New Construction
- Year built: 2026
Materials
- Foundation: Concrete Perimeter
- Roof: Dimensional Style,Shingle
- Construction materials: Stone,Brick
Type & Style
- Home type: SingleFamily
- Architectural style: Ranch
- Property subType: Single Family Residence
Interior
Appliances
- Appliances included: Disposal,Dishwasher,Gas Range,Microwave,Refrigerator,Vented Exhaust Fan
- Laundry features: Electric Dryer Hookup,Main Level,Washer Hookup
Basement
- Has basement: Yes
- Basement: Bath/Stubbed,Exterior Entry,Full,Interior Entry,Unfinished,Walk-Out Access
Bathroom1
- Level: First
Bathroom2
- Level: First
Bathroom3
- Level: First
Bedroom1
- Level: First
Bedroom2
- Level: First
Bedrooms & Bathrooms
- Bedrooms: 3
- Bathrooms: 3
- Full bathrooms: 2
- 1/2 bathrooms: 1
Features
- Entrance Foyer,Walk-In Closet(s),Soaking Tub
- Window features: Screens
- Flooring: Concrete,Hardwood,Tile
- Number of fireplaces: 1
- Fireplace features: Gas Log,Great Room,Propane,Ventless
- Fireplace: Yes
- Finished area below ground: 0
- Finished area above ground: 2,235
Heating & Cooling
- Heating features: Electric,Heat Pump
- Cooling features: Central Air,Electric
Interior Area
- Total structure area: 2,235
- Total interior livable area: 2,235 sqft
Kitchen
- Level: First
Living Room
- Level: First
Master Bedroom
- Level: First
Office
- Level: First
Utility Room
- Level: First
Property
Details
- Parcel number: 005100160013
Features
- Levels: One
- Fencing: None
Lot
- Lot size: 1.02 Acres
- Features: Landscaped
Parking
- Total spaces: 2
- Parking features: Attached Garage,Driveway,Garage Door Opener,Off Street,Garage Faces Front
- Has garage: Yes
- Attached garage spaces: 2
- Covered spaces: 2
- Has uncovered spaces: Yes