



303 Bayview Rd, Elgin, IL, 60123
About This Home
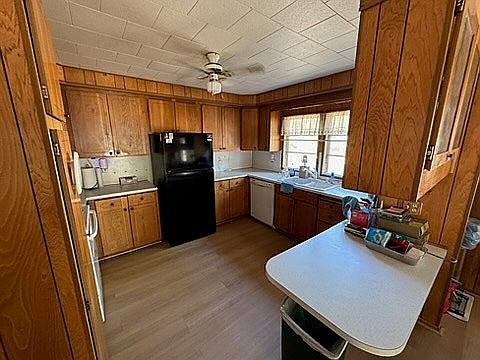
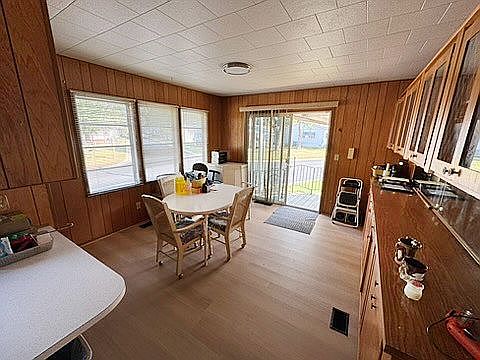
Welcome to this charming and well-maintained home located in the desirable 55+ community of Willow Lake Estates in Elgin! This inviting 2-bedroom, 2-bath home offers comfort, convenience, and a wonderful sense of community. One of the bedrooms is currently used as a den-perfect for an office, craft room, or cozy reading nook. The bright, open layout features a spacious living area that flows into the kitchen and dining spaces-ideal for everyday living or entertaining guests. Enjoy the benefit of a new flooring, ample storage, and a garage that provides plenty of room for vehicles, hobbies, or seasonal items. Step outside and take in the peaceful surroundings of this lovely neighborhood, complete with community amenities designed for an active and social lifestyle. This cute, clean, and lovingly cared-for home is move-in ready-some furniture may stay for added convenience. Fantastic location! Enjoy nearby access to the 40-mile Fox River Bike and Hiking Trail via a pedestrian bridge over the river adjacent to Voyagers Landing Forest Preserve. The monthly lot rent includes lawn care, snow removal, and access to the community swimming pool, private stocked lake with beach, and clubhouse featuring a fitness room, library, and social activities. Buyer requirements: Willow Lake Estates Management must approve all buyers. Application fee is 50 dollars. This is an age-qualified community-the first buyer must be 55+, the second 40+. No rentals allowed. Estate sale - home is sold AS-IS.
Getting Around
 Car-Dependent
 Some Transit
 Bikeable
Schools
Construction
Condition
- Year built: 1971
Type & Style
- Home type: SingleFamily
Interior
Bedrooms & Bathrooms
- Bedrooms: 2
- Bathrooms: 2
- Full bathrooms: 1
- 1/2 bathrooms: 1
Interior Area
- Total interior livable area: 980 sqft