


Bundrick Rd, Winnsboro, SC, 29180
About This Home
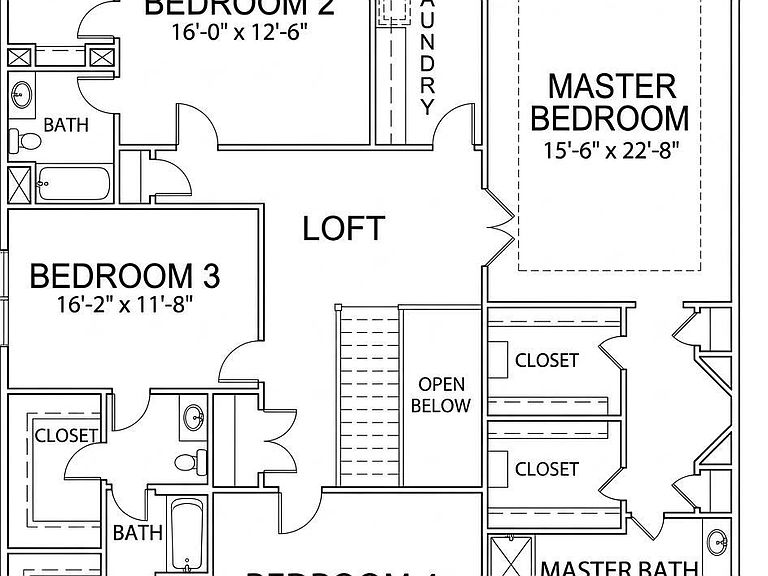
Welcome home to "The Newberry" floor plan by National Home Builders, situated on 5 private acres with NO HOA! This stunning residence features soaring high ceilings, a formal living room, and a formal dining room adorned with elegant, coffered ceilings. At the heart of the home, the large open kitchen boasts a generous pantry and seamlessly flows into the expansive family room, complete with a cozy fireplace and matching coffered ceiling. The main level offers unmatched versatility with a flex/office/bedroom room alongside a full bath downstairs—perfect for guests or remote work. Upstairs, you'll find 4 spacious bedrooms, each featuring its own walk-in closet. The luxurious primary suite is a true retreat, highlighting a tray ceiling, his-and-her closets, a 3-way mirror, and a spa-inspired bath with a large shower and a standalone tub. Step outside to enjoy peaceful outdoor living on the large covered back porch overlooking your vast acreage. Schedule your private tour today! Disclaimer: CMLS has not reviewed and, therefore, does not endorse vendors who may appear in listings.
Getting Around
 Car-Dependent
 Very Limited Transit
 Somewhat Bikeable
Schools
Construction
Condition
- Property condition: New Construction
- New construction: Yes
- Year built: 2026
Materials
- Foundation: Slab
- Construction materials: Stone,Vinyl
Type & Style
- Home type: SingleFamily
- Architectural style: Traditional
- Property subType: Single Family Residence
Interior
Appliances
- Appliances included: Counter Cooktop,Double Oven,Dishwasher,Disposal
- Laundry features: Heated Space,Utility Room
Bedroom2
- Features: Bath-Private,Walk-In Closet(s)
- Level: Second
Bedroom3
- Features: Double Vanity,Bath-Shared,Walk-In Closet(s)
- Level: Second
Bedroom4
- Features: Walk-In Closet(s)
- Level: Second
Bedroom5
- Level: Main
Bedrooms & Bathrooms
- Bedrooms: 5
- Bathrooms: 4
- Full bathrooms: 4
- Main level bathrooms: 1
Dining Room
- Features: Molding,High Ceilings
- Level: Main
Features
- Flooring: Luxury Vinyl,Carpet
- Number of fireplaces: 1
- Fireplace features: Gas Log-Propane
- Fireplace: Yes
Great Room
- Level: Main
Heating & Cooling
- Heating features: Heat Pump 1st Lvl,Heat Pump 2nd Lvl
- Cooling features: Heat Pump 1st Lvl,Heat Pump 2nd Lvl
Interior Area
- Total structure area: 4,219
- Total interior livable area: 4,219 sqft
Kitchen
- Features: Eat-in Kitchen,Kitchen Island,Pantry,Granite Counters,Backsplash-Tiled,Cabinets-Painted
- Level: Main
Living Room
- Features: Molding,High Ceilings
- Level: Main
Master Bedroom
- Features: Double Vanity,Separate Shower,Walk-In Closet(s),Tray Ceiling(s),Ceiling Fan(s),Separate Water Closet
- Level: Second
Property
Details
- Parcel number: 1810004019000
Features
- Stories: 2
- Exterior features: Gutters - Partial
Lot
- Lot size: 5 Acres
- Features: Sprinkler
- Lot size dimensions: 365 x 653 x 380 x 570
Parking
- Total spaces: 2
- Parking features: Garage Door Opener
- Has garage: Yes
- Attached garage spaces: 2
- Covered spaces: 2