



1022 Road 143, Burns, WY, 82053
About This Home
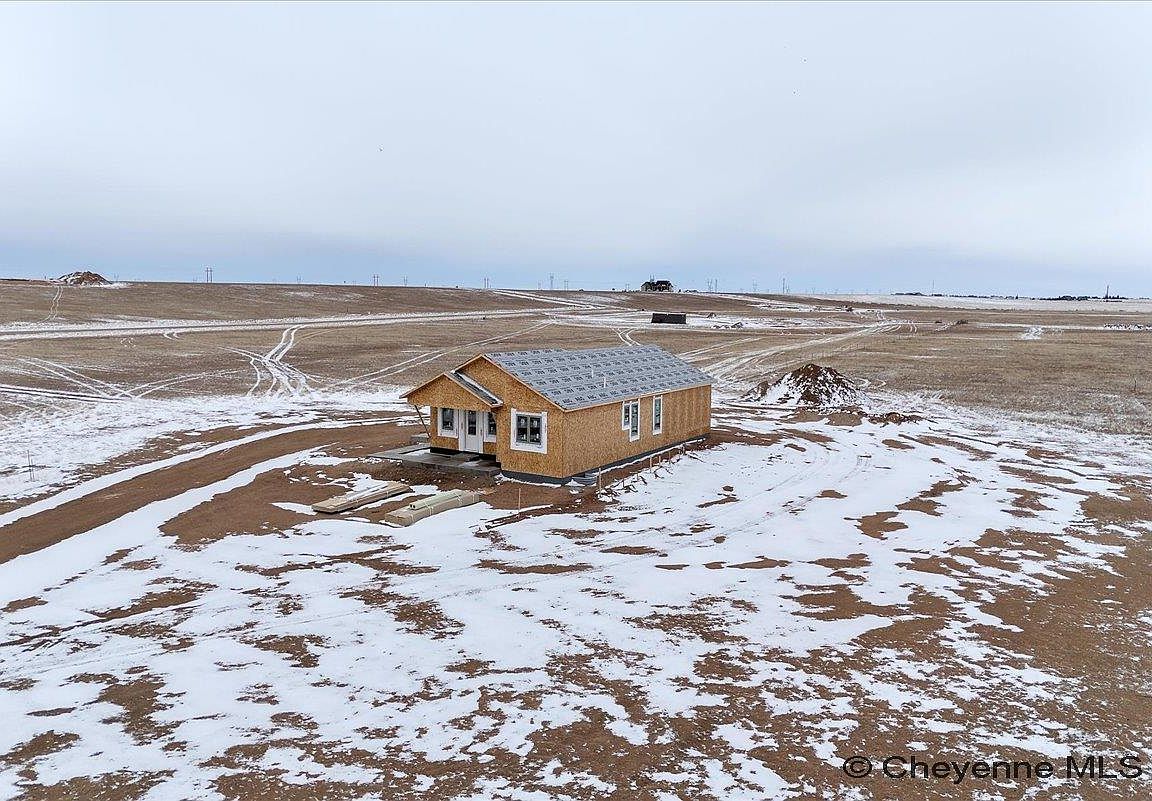
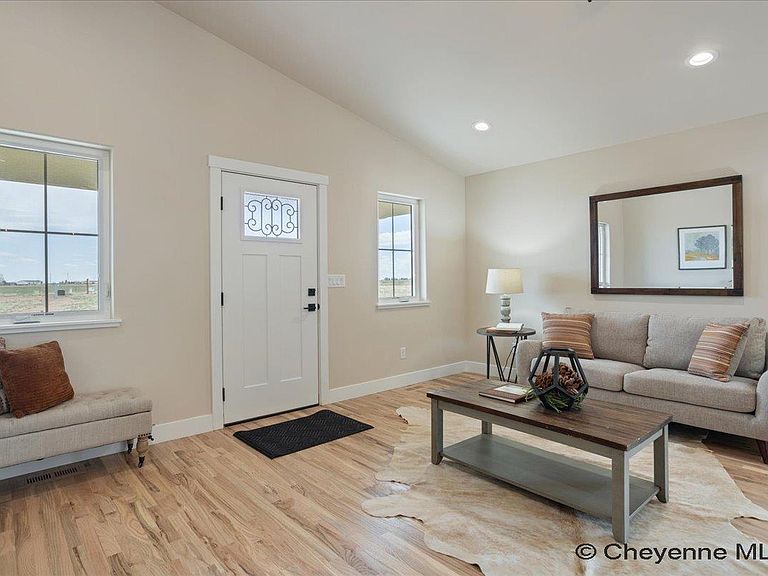
Experience peaceful country living with The Madison Plan, a popular ranch-style design by Leaning Tree Homes. This open-concept floor plan features 2 bedrooms, 2 baths, and an attached 2-car garage—perfectly combining comfort, function, and modern style. Enjoy convenient main-level living, with both bedrooms thoughtfully located on the main floor. The unfinished basement offers the opportunity for additional living space and can be fully finished as an optional upgrade. Comfort is ensured year-round with central air conditioning and a 95% high-efficiency forced-air furnace.Take in breathtaking sunrises and sunsets from this tranquil 5.46-acre property, ideal for horses or 4-H projects. Estimated completion: Summer 2026. Directions from From Downtown Cheyenne: Go east on US Interstate 80 for 15 miles. Take Exit #377 Hillsdale. Turn left & drive underneath US Interstate 80. Turn right at TA Truck Stop. Head east for 3 miles on US 80 Service Rd. Turn right on Road 143. Go 0.75 mile. This new build is located at the convenient corner of Road 143 and Augustus Pass. For over 30 years, Leaning Tree Homes, Inc. has been a trusted name in home-building throughout Cheyenne, Burns, Carpenter, Hillsdale, and beyond. Known for their craftsmanship, attention to detail, and exceptional customer service, Leaning Tree Homes continues to deliver quality custom homes designed for Wyoming living.
Getting Around
 Car-Dependent
 Very Limited Transit
 Somewhat Bikeable
Schools
Construction
Condition
- Property condition: New Construction
- New construction: Yes
- Year built: 2025
Materials
- Foundation: Basement
- Roof: Composition/Asphalt
- Construction materials: Wood/Hardboard,Extra Insulation
Other
- Builder name: Leaning Tree Homes, Inc.
Type & Style
- Home type: SingleFamily
- Architectural style: Ranch
- Property subType: Rural Residential,Residential
Interior
Appliances
- Appliances included: Dishwasher,Disposal,Microwave,Range
- Laundry features: Main Level
Basement
- Area: 1200
Basement
- Has basement: Yes
- Basement: Interior Entry
Bathroom1
- Features: Full
- Level: Main
Bathroom2
- Features: 3/4
- Level: Main
Bedroom2
- Level: Main
- Area: 144
Bedrooms & Bathrooms
- Bedrooms: 2
- Bathrooms: 2
- Full bathrooms: 1
- 3/4 bathrooms: 1
- Main level bathrooms: 2
Dining Room
- Level: Main
- Area: 110
Features
- Eat-in Kitchen,Great Room,Vaulted Ceiling(s),Main Floor Primary
- Window features: Low Emissivity Windows,Bay Window(s),Thermal Windows
- Flooring: Tile,Luxury Vinyl
- Fireplace features: None
- Finished area above ground: 1,200
Heating & Cooling
- Heating features: Forced Air,Propane
- Cooling features: Central Air
Interior Area
- Total structure area: 2,400
- Total interior livable area: 2,400 sqft
Kitchen
- Level: Main
- Area: 108
Living Room
- Level: Main
- Area: 255
Master Bedroom
- Level: Main
- Area: 156
Property
Accessibility
- Accessibility features: Wide Hallways/Doors 36+
Details
- Exclusions: N
Features
- Patio & porch: Patio,Covered Patio,Porch,Covered Porch
- Horses can be raised: Yes
Lot
- Lot size: 5.46 Acres
- Features: No Landscaping,Native Plants,Pasture
- Lot size dimensions: 5.46 acres +/-
Parking
- Total spaces: 2
- Parking features: 2 Car Attached,Garage Door Opener
- Has garage: Yes
- Attached garage spaces: 2
- Covered spaces: 2
Climate Risk is Financial Risk
Every home has a financial story beyond the listing price. Below, you’ll see the climate risks that could affect this property — and in Bills & Affordability, how those risks may influence repairs, insurance, utilities, and long-term value.
Biggest Threats for This Home
- Winter Weather

- Cold Wave

- Hail

- Ice Storm

- Lightning

- Tornado

- Wildfire

- Inland Flooding

- Strong Wind

How This Home’s Risks Compare
FEMA Declared Disasters in Laramie County and Wyoming
Understanding the Costs
Financial advisors generally recommend spending no more than 30% of your gross household income on housing costs. In practice, many households stretch to 35% or beyond — especially in high-cost markets.
Estimated Costs Today
| Monthly | Annual | |
|---|---|---|
| Mortgage | $2,604 | $31,248 |
| Home Insurance | $196 | $2,352 |
| Property Taxes | $240 | $2,880 |
| Electricity | $162 | $1,952 |
| Total | $3,202 | $38,424 |
Income You'd Need if You Spent...
How Costs Could Change Over Time
Climate risk is quickly impacting all of the major home ownership costs. Adjust the growth rates and percentage of income spent on housing below to see how your housing costs could change over the next 10 years — and what income you'd need to keep up.
Comparing Against the Market
Price Per Sq Ft
vs Other Active Listings
Avg $/sqft
vs Homes Sold Last Month
Median $/sqft
Current Market Trends
Median Price Per Square Foot
The median price per square foot of homes sold in this area each month. Compare this to this listing's price per square foot to gauge whether the home is priced in line with recent sales.
Historicals for This Listing
Zestimate History ($/sqft)
Price History
| Date | Event | Price |
|---|---|---|
| 2025-10-23 | Listed for sale | $515,000 |
 View on Zillow