

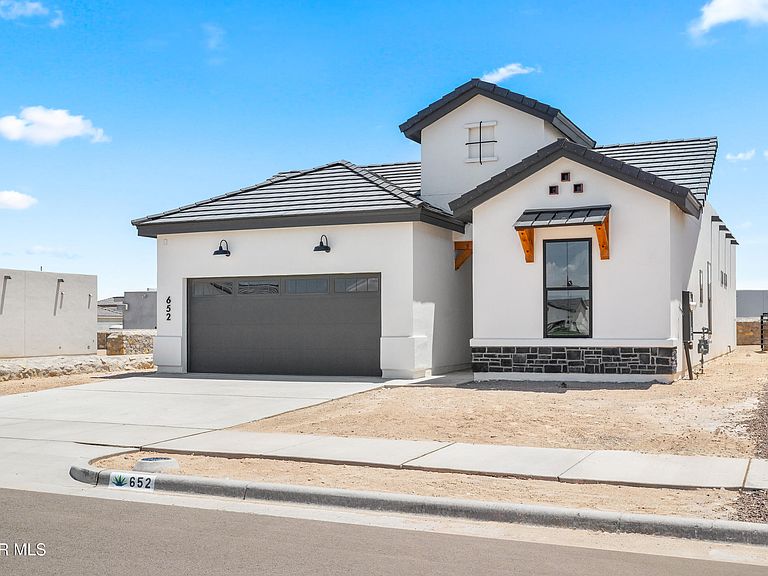

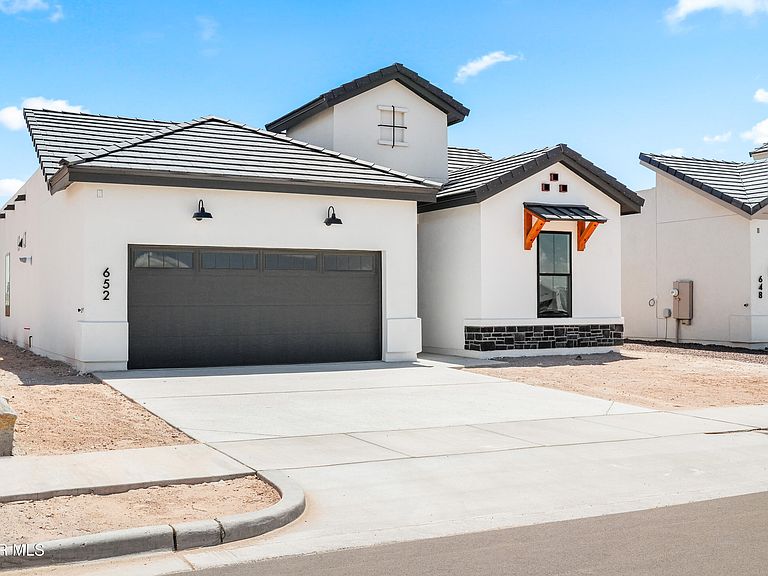

652 Paseo De La Reina St, El Paso, TX, 79928
3beds
2baths
1,624sqft
$322,950
$199price/sqft
$2,494/moest. monthly cost
$99,760/yrincome needed
About This Home
Beautiful Desert Aloe 1624 floor plan with a 2 car garage. This thoughtfully designed home features a modern open-concept layout with 3 bedrooms and 2 bathrooms, offering both comfort and functionality for everyday living and entertaining. The chef-inspired kitchen includes a 36' cooktop, direct vent hood, hidden-control dishwasher, stainless steel pot filler over the cooktop, and a large sliding glass patio door that fills the space with natural light and creates seamless indoor-outdoor living. Built with efficiency in mind, the Energy Advantage Package is designed to reduce energy consumption by up to 40%, exceeding Energy Star ratings, providing long-term comfort and savings.
Getting Around
4
 Car-Dependent
0
 No Nearby Transit
27
 Somewhat Bikeable
Schools
8/10
8/10
5/10
Construction
Condition
- Year built: 2026
Materials
- Roof: Pitched,Flat,Tile
- Construction materials: Stucco
Other
- Builder name: Cullers Homes
Type & Style
- Home type: SingleFamily
- Architectural style: 1 Story
- Property subType: Single Family Residence
Interior
Appliances
- Appliances included: Dishwasher,Disposal,Gas Cooktop,Microwave,Range Hood,Refrigerator,Tankless Water Heater,Vented Exhaust Fan
- Laundry features: Electric Dryer Hookup,Washer Hookup
Bedrooms & Bathrooms
- Bedrooms: 3
- Bathrooms: 2
- Full bathrooms: 2
Features
- Eat-in Kitchen,Double Vanity,Cable TV,Ceiling Fan(s),Kitchen Island,MB Shower/Tub,Walk-In Closet(s)
- Window features: Blinds,Double Pane Windows
- Flooring: Tile,Carpet
- Number of fireplaces: 1
- Fireplace: Yes
Heating & Cooling
- Heating features: Natural Gas,Central,Forced Air
- Cooling features: Refrigerated,Ceiling Fan(s)
Interior Area
- Total structure area: 1,624
- Total interior livable area: 1,624 sqft
Property
Details
- Parcel number: P58500006701200
- Zoning: R1
- Special condition: None
Features
- Pool features: Community
- Exterior features: Walled Backyard,Back Yard Access
Lot
- Lot size: 5,227 sqft
- Features: Standard Lot,Subdivided
Parking
- Total spaces: 2
- Parking features: Garage - Attached
- Has garage: Yes
- Attached garage spaces: 2
- Covered spaces: 2