

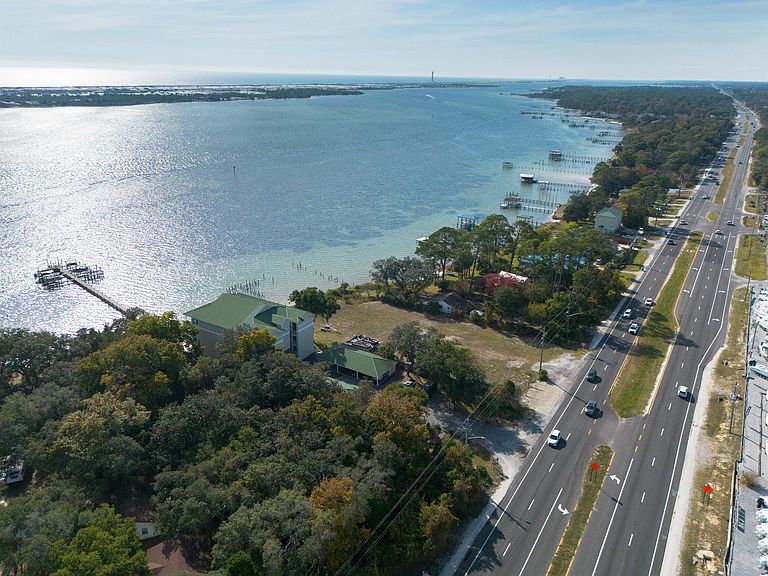


1409 W Highway 98 APT 202, Mary Esther, FL, 32569
About This Home
Sunsets, sunsets and more perfect sunsets!! Welcome to this beautiful waterfront getaway. This 3 Bed 2.5 Bath, 1,534 sqft condo is quite a find in this area. The unobstructed view is an even harder find. Year-round sunsets, waterfront pool & deck, dock slip with boat lift, the list goes on! Throughout you will find a fine wood textured porcelain tile. Wake up and step out onto the balcony with this exquisite view every morning. Condos can often have the issue of never having enough space for storage, not here! The space is cleverly put to use including a MASSIVE primary closet through the bathroom, large utility room with washer/dryer, kitchen with pantry and large outdoor storage. The large open living space with kitchen and wet bar is the ideal entertaining space for family and friends.
Getting Around
 Car-Dependent
 Very Limited Transit
 Somewhat Bikeable
Schools
Construction
Condition
- Property condition: Construction Complete,Renovated
- Year built: 2000
Materials
- Foundation: Slab
- Roof: Metal
- Construction materials: Vinyl Siding
Type & Style
- Home type: Condo
- Property subType: Condominium
Interior
Appliances
- Appliances included: Dishwasher,Disposal,Dryer,Microwave,Washer,Electric Water Heater
- Laundry features: Washer/Dryer Hookup
Bathroom
- Level: Second
- Area: 7474
- Dimensions: 74 x 101
Bathroom
- Level: Second
- Area: 23427
- Dimensions: 411 x 57
Bedroom
- Level: Second
- Area: 114210
- Dimensions: 141 x 810
Bedroom
- Level: Second
- Area: 10922
- Dimensions: 127 x 86
Bedrooms & Bathrooms
- Bedrooms: 3
- Bathrooms: 3
- Full bathrooms: 2
- 1/2 bathrooms: 1
Cooling
- Cooling features: Central Air,Ceiling Fan(s)
Features
- Breakfast Bar,Crown Molding,Pantry,Wet Bar,Elevator
- Window features: Double Pane Windows
- Flooring: Tile
Interior Area
- Total structure area: 1,534
- Total interior livable area: 1,534 sqft
Kitchen
- Level: Second
- Area: 135632
- Dimensions: 112 x 1,211
Living Room
- Level: Second
- Area: 3523
- Dimensions: 271 x 13
Master Bathroom
- Level: Second
- Area: 9328
- Dimensions: 88 x 106
Master Bedroom
- Level: Second
- Area: 16878
- Dimensions: 174 x 97
Other
- Level: Second
- Area: 14625
- Dimensions: 65 x 225
Other
- Level: Second
- Area: 113220
- Dimensions: 1,110 x 102
Property
Details
- Parcel number: 142S25189300000202
Features
- Pool features: In Ground
- Patio & porch: Patio
- Exterior features: Balcony,Boat Slip,Dock,Rain Gutters
- Has view: Yes
- View description: Gulf,Gulf/Pass,Intracoastal Waterwy,Sound
- Has water view: Yes
- Water view: Gulf,Gulf/Pass,Intracoastal Waterwy,Sound
- On waterfront: Yes
- Waterfront features: Intracoastal Wtrwy,Shore - Rip Rap,Seawall,Sound,Waterfront
Lot
- Features: Within 1/2 Mile to Water
Parking
- Total spaces: 1
- Parking features: Boat,Detached Carport
- Covered spaces: 1
- Carport: Yes
- Carport spaces: 1