



13885 Sir Lancelot Dr, Tuscaloosa, AL, 35405
About This Home
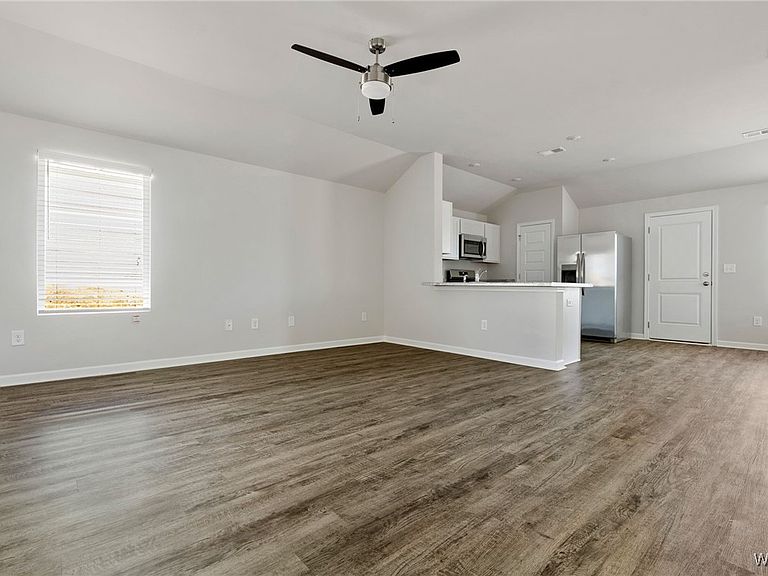
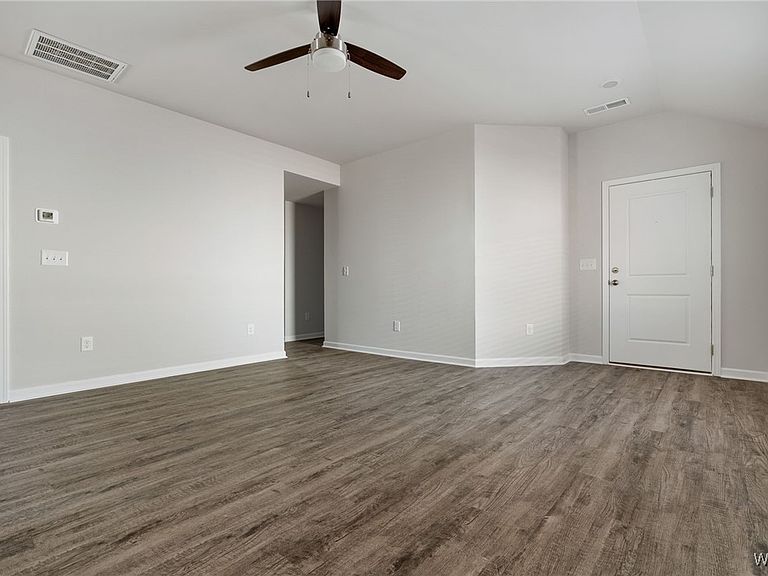
Looking for the perfect blend of space, function, and charm? Meet the Armstrong floor plan! A beautiful 3-bedroom home designed for both comfort and style. This open layout features a spacious living area that seamlessly flows into the kitchen, complete with bar seating and a generous pantry for all your storage needs. The master suite is a true retreat with a huge walk-in closet, offering plenty of space to stay organized. With thoughtful design and modern finishes throughout, this home has everything you’ve been looking for. Ask about our buyer incentives, including THOUSANDS in closing costs/prepaids with our preferred lender! Photos are renderings and stock photos of a completed “Armstrong" floor plan. Colors and features may be different than what is featured in the photos.
Getting Around
 Car-Dependent
 Very Limited Transit
 Somewhat Bikeable
Schools
Construction
Condition
- Property condition: New Construction
- New construction: Yes
- Year built: 2025
Materials
- Roof: Composition,Shingle
- Construction materials: Brick,Vinyl Siding
Type & Style
- Home type: SingleFamily
- Architectural style: Other
- Property subType: Single Family Residence
Interior
Appliances
- Appliances included: Dishwasher,Electric Oven,Electric Range,Electric Water Heater,Disposal,Microwave
- Laundry features: Inside,Main Level,Laundry Room
Bedrooms & Bathrooms
- Bedrooms: 3
- Bathrooms: 2
- Full bathrooms: 2
Features
- Ceiling Fan(s),Open Concept,Walk-In Closet(s)
- Fireplace features: None
Heating & Cooling
- Heating features: Heat Pump
- Cooling features: Central Air
Interior Area
- Total structure area: 1,234
- Total interior livable area: 1,234 sqft
Property
Details
- Parcel number: 63 43 02 10 0 000 015.070
Features
- Levels: One
- Stories: 1
- Pool features: None
- Patio & porch: Covered,Open,Patio,Porch
Lot
- Lot size: 10,018 sqft
Parking
- Total spaces: 2
- Parking features: Attached,Concrete,Driveway,Garage,Two Car Garage,Garage Door Opener
- Has garage: Yes
- Attached garage spaces: 2
- Covered spaces: 2