



500 W Woodcroft Pkwy APT 18C, Durham, NC, 27713
About This Home
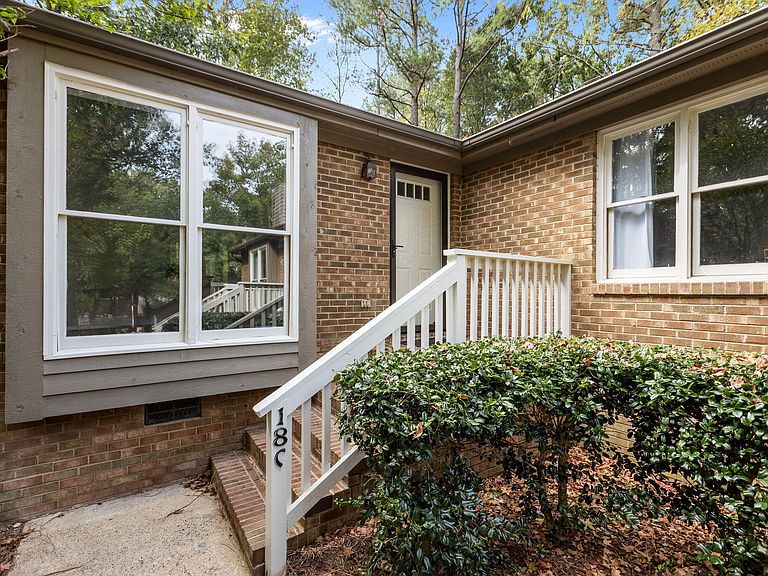
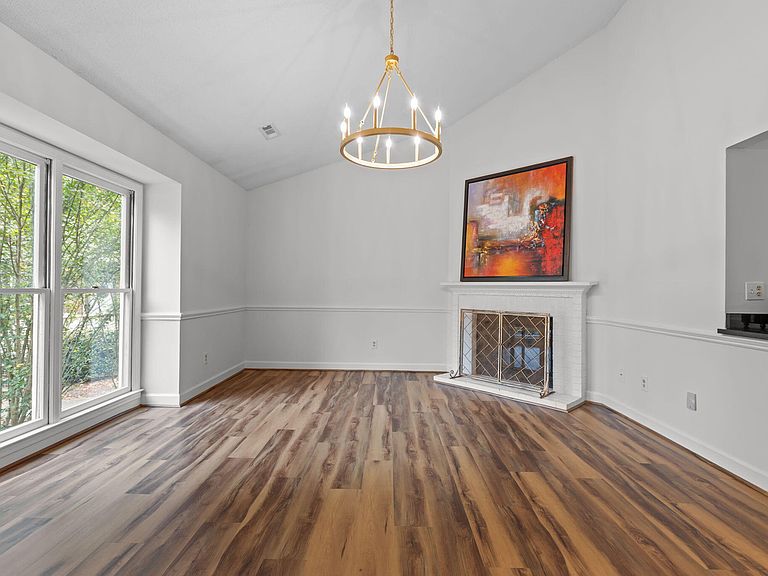
Few properties allow you to feel as if it could become your own private ''sanctuary''. This one might just have that sought after feeling you have been craving. Style and sophistication await the new owner of this home where comfort and function are perfectly blended in this designer inspired property. Upgrades galore! Professionally designed with top of the line finishes and products. The sleek and clean look sets the stage to showcase any personality. Some features are: Upgraded LVP flooring that is waterproof with cork backing. There are top of the line Black Granite Countertops in the kitchen and bar area. The kitchen also features a designer backsplash giving so much depth and dimension to the kitchen. White cabinets with brass and acrylic pulls sit majestically on the black countertops. An upgraded large one bowl deep stainless steel sink is home to a beautiful tall high neck gold faucet pulling in the cabinet pulls and the designer lights that are hanging in the living room and dining room, blending the two public areas perfectly. The upgraded stainless steel appliances finish this dream kitchen. The refrigerator has 3 doors for different temperatures giving great options for food storage and the stove is also upgraded and a sleek slide in with controls on the front. Both baths feature over height stained wooden cabinets with polished chrome faucets and hardware. Custom oversized mirrors are in both baths. The master bath mirror is crowned with a 3'' beveled mirror accent strip. Stunning! All walls are painted with a ''custom mixed'' color to allow a clean neutral backdrop throughout creating a perfect blank canvas for the new owner to create their own ''vibe''. The quiet atmosphere of the well-established community lends itself to just peaceful contentment in a well-appointed home. Come see and experience and after viewing you will quickly realize the ONLY thing that is missing is YOU! This is an address that you will be proud to claim as your own! Rest assured, Water proofing, Engineering and Structural work completed. Invoices and Warranty information available on request.
Getting Around
 Car-Dependent
 Some Transit
 Bikeable
Schools
Construction
Condition
- Year built: 1984
Materials
- Foundation: Brick/Mortar,Raised
- Roof: Asphalt, Shingle
- Construction materials: Brick
Type & Style
- Home type: Townhouse
- Architectural style: Traditional
- Property subType: Townhouse,Residential
Interior
Appliances
- Appliances included: Built-In Electric Range,Built-In Range,Cooktop,Dishwasher,Disposal,Electric Range,Electric Water Heater,Free-Standing Electric Range,Free-Standing Refrigerator,Freezer,Ice Maker,Microwave,Range,Refrigerator,Stainless Steel Appliance(s),Water Heater
- Laundry features: Electric Dryer Hookup,Washer Hookup
Bedrooms & Bathrooms
- Bedrooms: 2
- Bathrooms: 2
- Full bathrooms: 2
Features
- Beamed Ceilings,Cathedral Ceiling(s),Chandelier,Crown Molding,Dual Closets,High Ceilings,Recessed Lighting,Stone Counters,Vaulted Ceiling(s)
- Door features: French Doors
- Flooring: Vinyl,Wood
- Number of fireplaces: 1
- Fireplace features: Living Room,Wood Burning
- Fireplace: Yes
- Finished area below ground: 0
- Finished area above ground: 1,029
- Common walls with other units/homes: 2+ Common Walls
Heating & Cooling
- Heating features: Central,Forced Air,None
- Cooling features: Central Air,Electric,Heat Pump
Interior Area
- Total structure area: 1,029
- Total interior livable area: 1,029 sqft
Property
Details
- Parcel number: 0719906378
- Attached to another structure: Yes
- Zoning: PDR 3.650
- Special condition: Standard
Features
- Levels: One
- Stories: 1
- Patio & porch: Deck
- Exterior features: Rain Gutters
- Has view: Yes
- View description: Trees/Woods
Lot
- Lot size: 1,742 sqft
Parking
- Total spaces: 2
- Parking features: Asphalt
- Has uncovered spaces: Yes
- Uncovered spaces: 2
Climate Risk is Financial Risk
Every home has a financial story beyond the listing price. Below, you’ll see the climate risks that could affect this property — and in Bills & Affordability, how those risks may influence repairs, insurance, utilities, and long-term value.
Biggest Threats for This Home
- Hail

- Heat Wave

- Inland Flooding

- Lightning

- Strong Wind

- Tornado

- Winter Weather

How This Home’s Risks Compare
FEMA Declared Disasters in Durham County and North Carolina
Understanding the Costs
Financial advisors generally recommend spending no more than 30% of your gross household income on housing costs. In practice, many households stretch to 35% or beyond — especially in high-cost markets.
Estimated Costs Today
| Monthly | Annual | |
|---|---|---|
| Mortgage | $1,415 | $16,980 |
| Home Insurance * | $96 | $1,152 |
| Property Taxes | $189 | $2,268 |
| Electricity | $200 | $2,405 |
| Total | $1,900 | $22,800 |
Income You'd Need if You Spent...
North Carolina FAIR Plan Programs

How Costs Could Change Over Time
Climate risk is quickly impacting all of the major home ownership costs. Adjust the growth rates and percentage of income spent on housing below to see how your housing costs could change over the next 10 years — and what income you'd need to keep up.
Comparing Against the Market
Price Per Sq Ft
vs Other Active Listings
Avg $/sqft
vs Homes Sold Last Month
Median $/sqft
Current Market Trends
Median Price Per Square Foot
The median price per square foot of homes sold in this area each month. Compare this to this listing's price per square foot to gauge whether the home is priced in line with recent sales.
Historicals for This Listing
Zestimate History ($/sqft)
Price History
| Date | Event | Price |
|---|---|---|
| 2026-08-13 | Price change | $275,000 |
| 2026-07-15 | Listed for sale | $280,000 |
| 2025-11-25 | Listing removed | $290,000 |
| 2025-10-24 | Listed for sale | $290,000 |
 View on Zillow