



1523 S Roberts Rd, Fayetteville, AR, 72701
About This Home
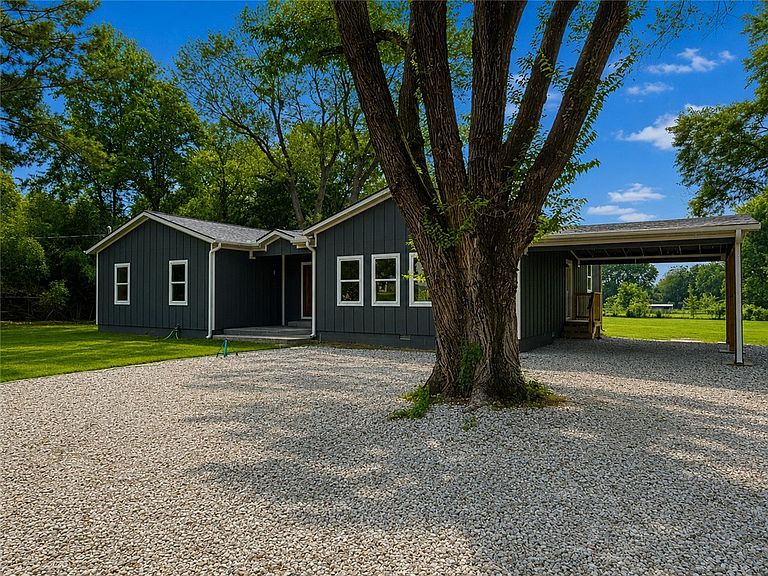

You have to see this home in person to understand why everyone walks in and says "wow!" Enjoy the tranquility of country-style living while just 10 minutes from the Fayetteville Square. Nestled on a spacious one-acre lot with mature trees, the mahogany front door of this newly constructed home opens to an inviting open-concept floor plan featuring vaulted ceilings, abundant natural light, and a spacious eat-in kitchen with quartz countertops and downdraft range hood to maintain site-lines. This 3 bedroom, 2.5 bath home features engineered hardwood flooring throughout. The primary bedroom opens onto the back deck. The property is just across the city line, bringing lower taxes with city water and trash pickup. Conveniently located near Fayetteville schools and the future White River Greenway, this exceptional property is less than 2 minutes from Stonebridge Meadows Golf Club, combining a desirable location with the quality and comfort of a brand-new home on a large lot.
Getting Around
 Car-Dependent
 Very Limited Transit
 Somewhat Bikeable
Schools
Construction
Condition
- New construction: Yes
- Year built: 2026
Materials
- Foundation: Crawlspace
- Roof: Architectural,Shingle
- Construction materials: Concrete
Type & Style
- Home type: SingleFamily
- Property subType: Single Family Residence
Interior
Appliances
- Appliances included: Dishwasher,Exhaust Fan,Gas Range,Gas Water Heater,ENERGY STAR Qualified Appliances,Plumbed For Ice Maker
- Laundry features: Washer Hookup,Dryer Hookup
Basement
- Basement: Crawl Space
Bedrooms & Bathrooms
- Bedrooms: 3
- Bathrooms: 3
- Full bathrooms: 2
- 1/2 bathrooms: 1
Features
- Ceiling Fan(s),Cathedral Ceiling(s),Eat-in Kitchen,None,Pantry,Programmable Thermostat,Quartz Counters,Walk-In Closet(s)
- Flooring: Wood
Heating & Cooling
- Heating features: Central
- Cooling features: Central Air
Interior Area
- Total structure area: 2,230
- Total interior livable area: 2,230 sqft
Property
Details
- Parcel number: 00110716000
- Special condition: None
Features
- Levels: One
- Stories: 1
- Patio & porch: Deck,Porch
- Exterior features: Gravel Driveway
- Fencing: Partial
- Waterfront features: None
Lot
- Lot size: 1.01 Acres
- Features: Cleared,Level,Not In Subdivision,Near Park,Outside City Limits
Parking
- Total spaces: 1
- Parking features: Attached Carport
- Covered spaces: 1
- Carport: Yes