

510 Nightfire Ct SW, Gainesville, GA, 30501
About This Home
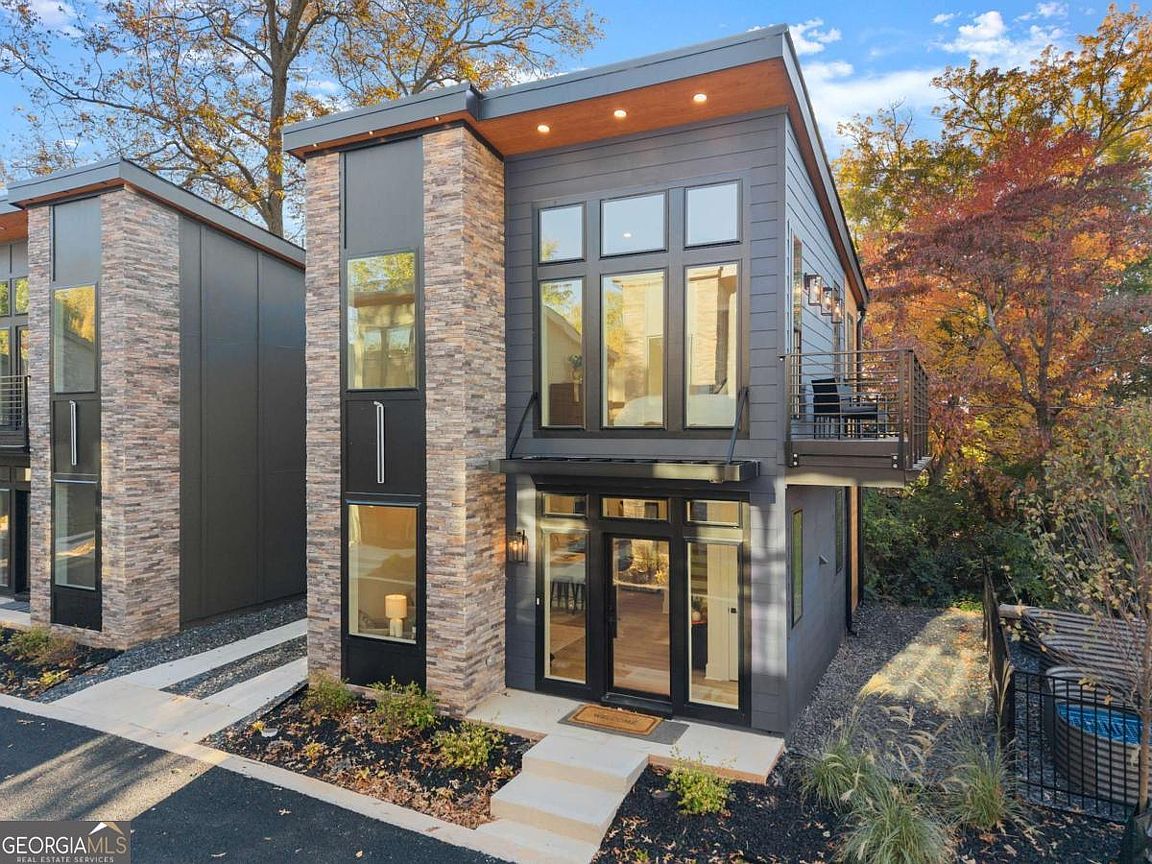
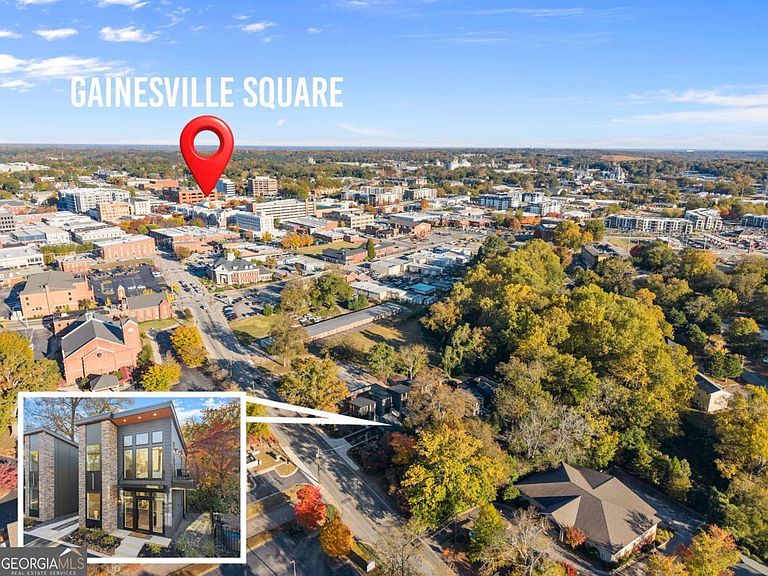
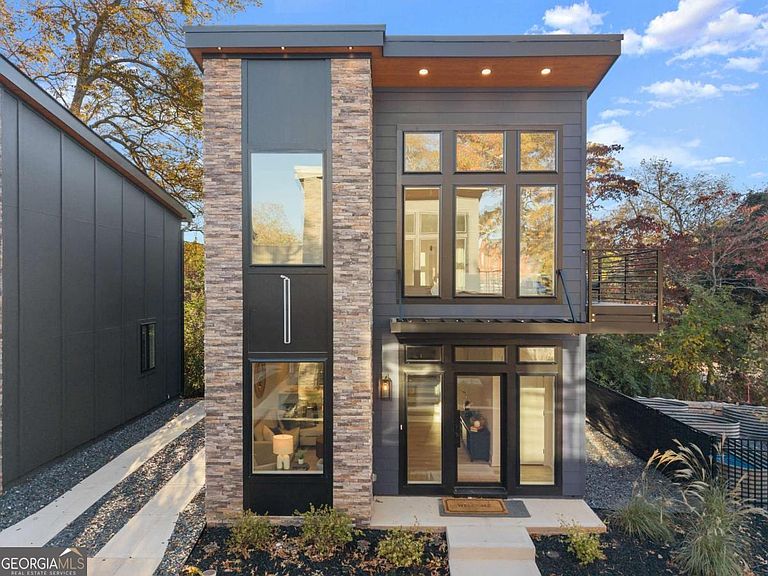
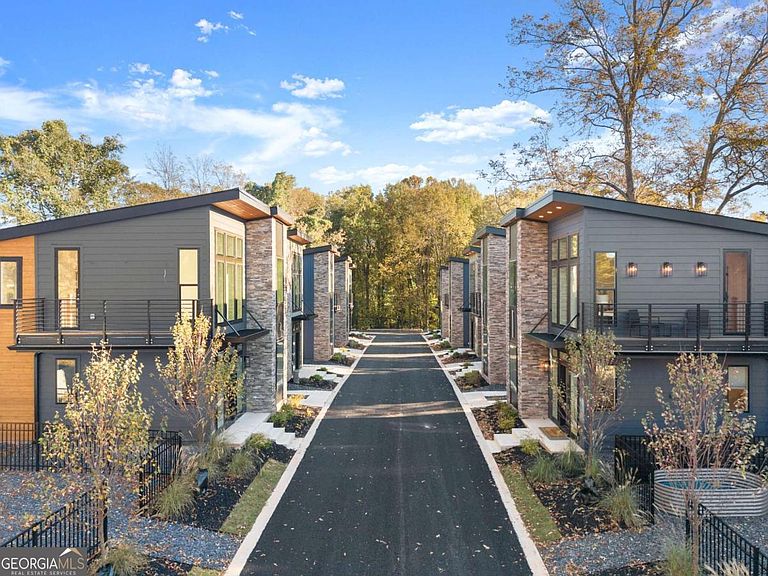
Seller is offering $10,000 towards closing costs! Some addresses change everything. This one puts you steps from Gainesville's most walkable, most alive stretch of downtown - farmers markets, summer concerts on the square, art crawls, rooftop drinks, delish lunches and dinners, and coffee worth waking up for. It's all right there, and so is this. Villa Nova Micro Village is new construction done right - a micro home community designed for people who'd rather spend their equity on living than on square footage they'll never use. Inside, soaring ceilings and an abundance of natural light make the space feel far larger than its footprint. Quartz countertops, luxury vinyl plank flooring, and a private balcony bring a level of finish you don't expect. Two-car tandem parking and a shared garden and fire pit round out a community built for connection. Whether you're planting roots near the medical corridor, investing in a lock-and-leave near campus, or simply done paying rent on someone else's future - this is the move that makes sense now and pays off later.
Getting Around
 Somewhat Walkable
 Very Limited Transit
 Somewhat Bikeable
Schools
Construction
Condition
- Property condition: New Construction
- New construction: Yes
- Year built: 2025
Materials
- Foundation: Slab
- Roof: Composition
- Construction materials: Concrete,Stone
Type & Style
- Home type: SingleFamily
- Architectural style: Bungalow/Cottage,Other
- Property subType: Single Family Residence
Interior
Appliances
- Appliances included: Dishwasher,Electric Water Heater,Microwave,Refrigerator
- Laundry features: Upper Level
Basement
- Basement: None
Bedrooms & Bathrooms
- Bedrooms: 2
- Bathrooms: 2
- Full bathrooms: 1
- 1/2 bathrooms: 1
Features
- High Ceilings,Roommate Plan,Vaulted Ceiling(s),Walk-In Closet(s)
- Window features: Double Pane Windows
- Flooring: Laminate
- Finished area below ground: 0
- Finished area above ground: 940
- Common walls with other units/homes: No Common Walls
Heating & Cooling
- Heating features: Central,Electric
- Cooling features: Central Air,Electric
Interior Area
- Total structure area: 940
- Total interior livable area: 940 sqft
Kitchen
- Features: Breakfast Bar
Property
Details
- Parcel number: 010002701003
Features
- Levels: Two
- Stories: 2
- Patio & porch: Patio
- Exterior features: Balcony
- Has view: Yes
- View description: City
- Waterbody name: None
Lot
- Features: Level
Parking
- Total spaces: 2
- Parking features: Attached,Kitchen Level
- Has garage: Yes