


4423-4425 S Johnson St, New Orleans, LA, 70125
4beds
4baths
3,307sqft
$429,000
$130price/sqft
$3,210/moest. monthly cost
$128,400/yrincome needed
About This Home
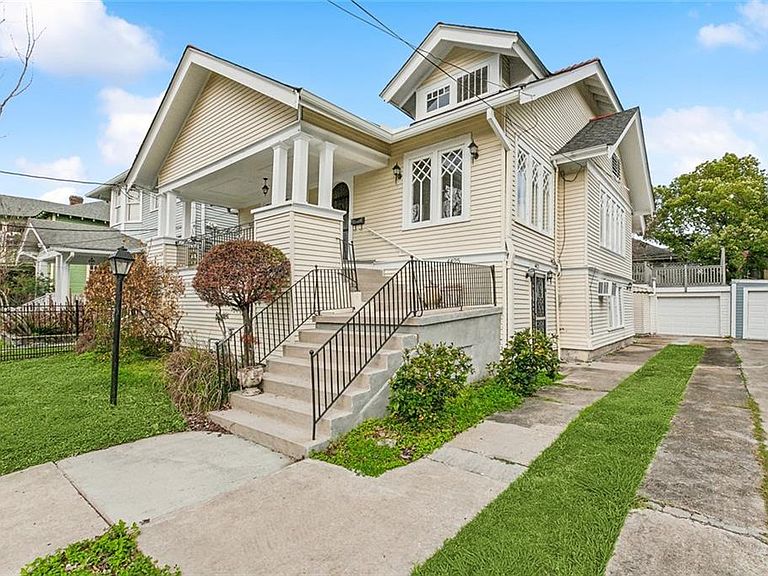
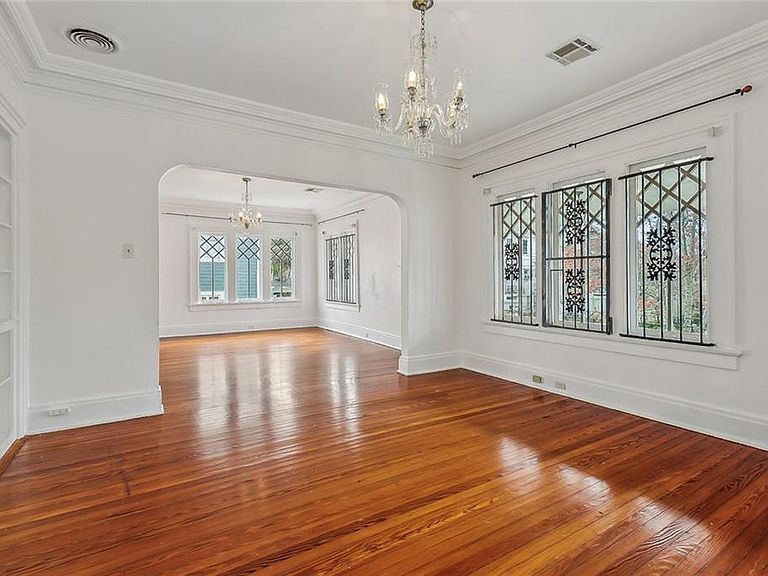
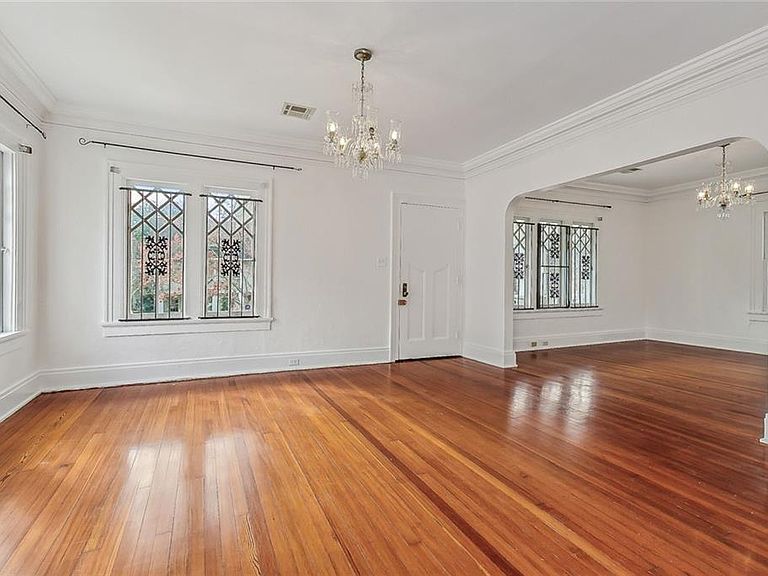
This gorgeous, raised home in Broadmoor area offers a separate apartment and a guest suite/third unit. The main residence showcases original architectural details and a flexible floor plan. The kitchen is a highlight, with custom cabinetry, quartz countertops, a cozy breakfast nook, and top-of-the-line stainless steel appliances. Step outside to enjoy the spacious balcony, overlooking the backyard, with and a single-car garage. A staircase in the main home leads down to the lower-level apartment, providing versatile living options. The generously sized bedrooms and plenty of storage space throughout add to the appeal of this charming home.
Getting Around
67
 Somewhat Walkable
40
 Some Transit
77
 Very Bikeable
Schools
7/10
--
8/10
Construction
Condition
- Property condition: Very Good Condition
- Year built: 1922
Materials
- Foundation: Other,Slab
- Roof: Asphalt,Shingle
- Construction materials: Aluminum Siding
Type & Style
- Home type: MultiFamily
- Property subType: Triplex,Multi Family,Multi Family
Interior
Bedroom
- Level: Second
- Dimensions: 13x13
Bedroom
- Level: Second
- Dimensions: 13.2x10.8
Bedroom
- Level: First
- Dimensions: 20.1x13.1
Bedroom
- Level: First
- Dimensions: 13.3x13.20
Bedrooms & Bathrooms
- Bedrooms: 4
- Bathrooms: 4
- Full bathrooms: 3
- 1/2 bathrooms: 1
Breakfast Room Nook
- Level: Second
- Dimensions: 10.1x7.7
Den
- Level: Second
- Dimensions: 13.1 x 14.4
Den
- Level: First
- Dimensions: 13.3x13.2
Dining Room
- Level: Second
- Dimensions: 16.1x14.4
Heating & Cooling
- Heating features: Central,Window Unit
- Cooling features: Central Air,Window Unit(s)
Interior Area
- Total interior livable area: 3,307 sqft
Kitchen
- Level: Second
- Dimensions: 11.5x10
Kitchen
- Level: First
- Dimensions: 13.2x8.4`
Kitchen
- Level: First
- Dimensions: 10x10.5
Living Room
- Level: Second
- Dimensions: 18.2x13
Living Room
- Level: First
- Dimensions: 16.3x17.6
Living Room
- Level: First
- Dimensions: 16x8.6
Other
- Level: First
- Dimensions: 16x10.8
Property
Details
- Parcel number: 701254425sjohnsonSTC
- Special condition: None
Features
- Levels: Two
- Stories: 2
- Pool features: None
- Patio & porch: Porch
- Exterior features: Fence,Porch
Lot
- Lot size: 4,545 sqft
- Features: City Lot,Rectangular Lot
- Lot size dimensions: 45 x 101
Parking
- Total spaces: 1
- Parking features: Garage,One Space
- Has garage: Yes