



13991 E Marina Drive Bldg 241 #105, Aurora, CO, 80014
About This Home
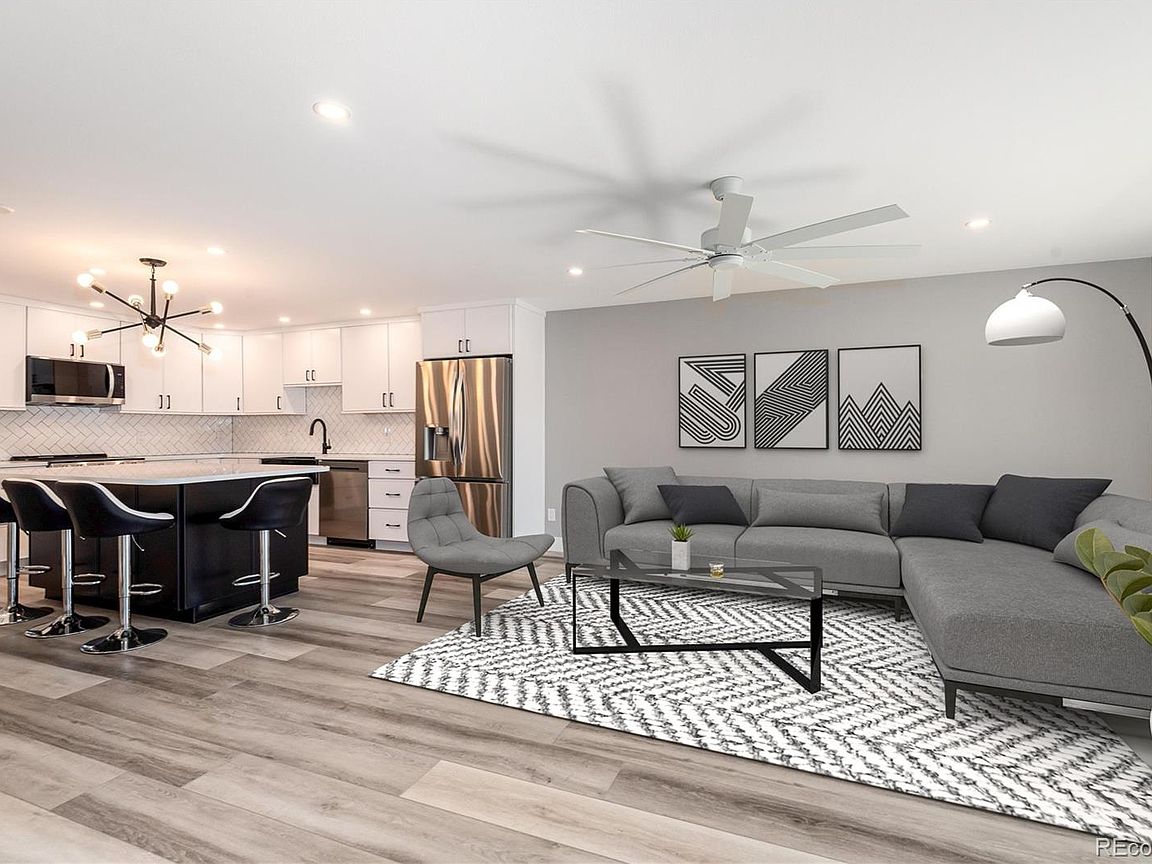
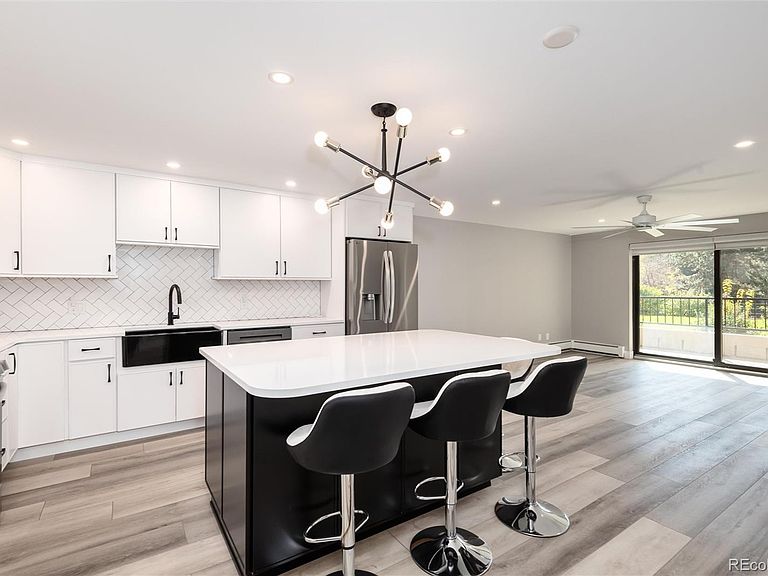
Completely remodeled with over $160,000 in high-end renovations; this is the finest home available in Heather Gardens. Everything is new, offering true turnkey living with no projects or updates needed. The stunning kitchen features brand-new cabinetry, elegant countertops, and top-of-the-line stainless steel appliances, all complemented by designer finishes, modern tile, and new flooring throughout. Located on the first floor of the highly desirable Atrium Building, enjoy peaceful green space views in one of the most sought-after settings in the community. Every detail has been professionally upgraded by licensed contractors, including new paint, electrical panel, lighting, plumbing, fixtures, modern drop ceiling, and remote-controlled window coverings. Stay comfortable year-round with new A/C units and the convenience of in-unit laundry with a new washer and dryer. The beautifully redesigned bathrooms continue the home’s clean, modern feel, while secure under-building parking includes a coveted cowboy storage locker—plus an additional private storage unit on the first floor. Heather Gardens offers a multimillion-dollar clubhouse, indoor and outdoor pools, fitness center, golf course, tennis, pickleball, on-site dining, and 24-hour security. Move-in ready, fully updated, and perfectly located, this is modern living at its best in Heather Gardens. At closing, the buyer will be charged an Impound Fund Assessment equal to six times the current monthly HOA fee for that unit (see 6.7 condo dec.) There are age and smoking restrictions. CIC docs and all other HOA documents can be found on the Heather Gardens website under the resource tab: http://www.heathergardens.org/ResourceCenter/13855/Resource-Center. Information provided herein is from sources deemed reliable but not guaranteed, Buyer to verify information contained herein.
Getting Around
 Car-Dependent
 Some Transit
 Somewhat Bikeable
Schools
Construction
Condition
- Year built: 1983
Materials
- Roof: Other,Tar/Gravel
- Construction materials: Concrete
Other
- Builder model: Atrium A
- Builder name: EDI
Type & Style
- Home type: Condo
- Property subType: Condominium
Interior
Appliances
- Appliances included: Dishwasher,Dryer,Microwave,Oven,Refrigerator,Washer
- Laundry features: In Unit
Bathroom
- Features: En Suite Bathroom
- Level: Main
Bathroom
- Features: Primary Suite
- Level: Main
Bedroom
- Features: Primary Suite
- Level: Main
Bedroom
- Features: Primary Suite
- Level: Main
Bedrooms & Bathrooms
- Bedrooms: 2
- Bathrooms: 2
- Full bathrooms: 1
- 3/4 bathrooms: 1
- Main level bathrooms: 2
- Main level bedrooms: 2
Dining Room
- Level: Main
Features
- Ceiling Fan(s),Eat-in Kitchen,Kitchen Island,Smoke Free,Walk-In Closet(s)
- Window features: Window Coverings
- Flooring: Carpet,Laminate
- Finished area above ground: 1,230
- Common walls with other units/homes: 2+ Common Walls
Heating & Cooling
- Heating features: Baseboard,Hot Water
- Cooling features: Air Conditioning-Room
Interior Area
- Total structure area: 1,230
- Total interior livable area: 1,230 sqft
Kitchen
- Level: Main
Laundry
- Level: Main
Living Room
- Level: Main
Property
Accessibility
- Accessibility features: Accessible Approach with Ramp
Details
- Parcel number: 032425091
- Attached to another structure: Yes
- Special condition: Standard
- Exclusions: Sellers Personal Items / Staging Items
Features
- Levels: One
- Stories: 1
- Entry location: Ground
- Pool features: Indoor,Outdoor Pool
- Exterior features: Balcony
Lot
- Lot size: 132 sqft
Parking
- Total spaces: 1
- Parking features: Garage
- Has garage: Yes
- Attached garage spaces: 1
- Covered spaces: 1
Climate Risk is Financial Risk
Every home has a financial story beyond the listing price. Below, you’ll see the climate risks that could affect this property — and in Bills & Affordability, how those risks may influence repairs, insurance, utilities, and long-term value.
Biggest Threats for This Home
- Hail

- Lightning

- Cold Wave

- Strong Wind

- Tornado

- Wildfire

- Winter Weather

How This Home’s Risks Compare
FEMA Declared Disasters Across Colorado Counties
Understanding the Costs
Financial advisors generally recommend spending no more than 30% of your gross household income on housing costs. In practice, many households stretch to 35% or beyond — especially in high-cost markets.
Estimated Costs Today
| Monthly | Annual | |
|---|---|---|
| Mortgage | $1,969 | $23,628 |
| Home Insurance * | $244 | $2,928 |
| Property Taxes | $178 | $2,136 |
| Electricity | $186 | $2,232 |
| Total | $2,577 | $30,924 |
Income You'd Need if You Spent...
Colorado FAIR Plan Programs
How Costs Could Change Over Time
Climate risk is quickly impacting all of the major home ownership costs. Adjust the growth rates and percentage of income spent on housing below to see how your housing costs could change over the next 10 years — and what income you'd need to keep up.
Comparing Against the Market
Price Per Sq Ft
vs Other Active Listings
Avg $/sqft
vs Homes Sold Last Month
Median $/sqft
Current Market Trends
Median Price Per Square Foot
The median price per square foot of homes sold in this area each month. Compare this to this listing's price per square foot to gauge whether the home is priced in line with recent sales.
Historicals for This Listing
Zestimate History ($/sqft)
Price History
| Date | Event | Price |
|---|---|---|
| 2026-05-07 | Listed for sale | $389,500 |
 View on Zillow