



6002 Painted Skies Dr, Spring Hill, TN, 37174
About This Home
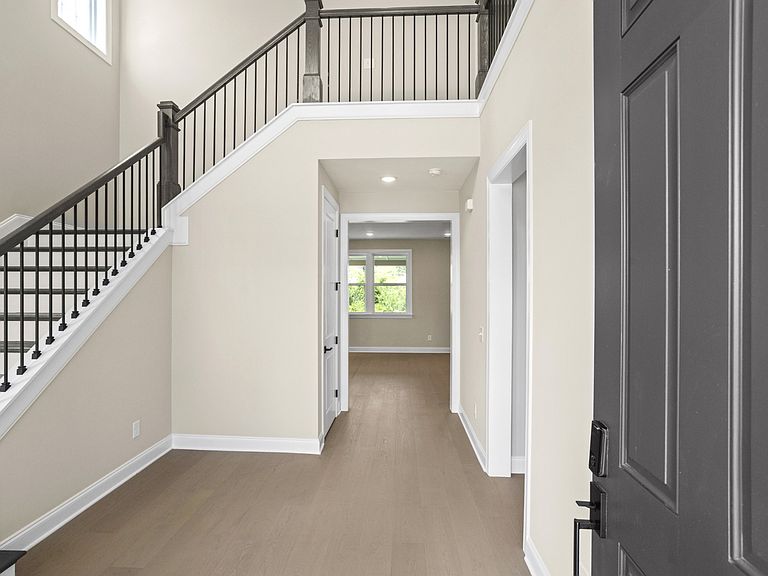
Build your new home on Lot 235, and personalize it to your style! You will select the color of the walls, cabinets and flooring. As well as the counter tops, tile style & color, to fixtures and ceiling styles. Do you prefer coiffured ceilings or wooden beams? Black, blue, grey white or brown cabinets? What about lighting? Make this home your own. This lot will fit our Presley floor plan. This home features a spacious foyer, great kitchen, private pantry/mini office space hidden from sight. It has a nice size family room that is open to the eat-in kitchen. The kitchen is a well equipped if you like to cook/bake! The home comes with GE appliances, an oversized island, a butler's pantry with space for a wine fridge, a very nice sized walk-in pantry, and a dedicated tech center perfect for homework or working from home. The main level includes an office/guest room and a covered back porch which overlooks green space. The 2nd has a nice sized den/family space, two additional bedrooms, 2nd floor laundry and the Primary/Master Suite has a generous size Master Bathroom and walk in closet. This is a Built-to-Order (BTO) opportunity; the current pricing reflects the base price plus lot premium. Interior finishes to be selected by homeowner at our full service design center located in Franklin. We do have one of this floor plans existing of this home in the community that you are able to tour to see if this floor plan is the right fit for you. This is a GREAT community within the Williamson County School district, great access to downtown Nashville, close to grocery stors and shopping.
Getting Around
 Car-Dependent
 Very Limited Transit
 Somewhat Bikeable
Schools
Construction
Condition
- New construction: Yes
- Year built: 2026
Materials
- Roof: Asphalt
- Construction materials: Fiber Cement,Brick,Ducts Professionally Air-Sealed
Type & Style
- Home type: SingleFamily
- Architectural style: Traditional
- Property subType: Single Family Residence,Residential
Interior
Appliances
- Appliances included: Built-In Electric Oven,Built-In Gas Range,Dishwasher,Disposal,Microwave,Refrigerator,Stainless Steel Appliance(s)
- Laundry features: Electric Dryer Hookup,Washer Hookup
Basement
- Basement: None
Bedrooms & Bathrooms
- Bedrooms: 4
- Bathrooms: 3
- Full bathrooms: 3
- Main level bedrooms: 1
Features
- Entrance Foyer,High Ceilings,Open Floorplan,Pantry,Smart Thermostat,Walk-In Closet(s)
- Flooring: Carpet,Wood,Tile
- Number of fireplaces: 1
- Fireplace features: Family Room
- Fireplace: Yes
- Finished area above ground: 3,124
Heating & Cooling
- Heating features: Central,ENERGY STAR Qualified Equipment,Natural Gas
- Cooling features: Central Air
Interior Area
- Total structure area: 3,124
- Total interior livable area: 3,124 sqft
Property
Details
- Special condition: Standard
- Other equipment: Irrigation System
Features
- Levels: Two
- Stories: 2
- Pool features: Association
- Patio & porch: Porch,Covered
- Exterior features: Smart Lock(s)
- Topography of land: Level
Lot
- Features: Level
Parking
- Total spaces: 4
- Parking features: Garage Door Opener,Garage Faces Front
- Has garage: Yes
- Attached garage spaces: 2
- Covered spaces: 2
- Has uncovered spaces: Yes
- Uncovered spaces: 2
Climate Risk is Financial Risk
Every home has a financial story beyond the listing price. Below, you’ll see the climate risks that could affect this property — and in Bills & Affordability, how those risks may influence repairs, insurance, utilities, and long-term value.
Biggest Threats for This Home
- Cold Wave

- Strong Wind

- Tornado

- Winter Weather

- Inland Flooding

- Ice Storm

How This Home’s Risks Compare
FEMA Declared Disasters Across Tennessee Counties
Understanding the Costs
Financial advisors generally recommend spending no more than 30% of your gross household income on housing costs. In practice, many households stretch to 35% or beyond — especially in high-cost markets.
Estimated Costs Today
| Monthly | Annual | |
|---|---|---|
| Mortgage | $4,045 | $48,540 |
| Home Insurance | $280 | $3,360 |
| Property Taxes | $246 | $2,952 |
| Electricity | $253 | $3,045 |
| Total | $4,824 | $57,888 |
Income You'd Need if You Spent...
How Costs Could Change Over Time
Climate risk is quickly impacting all of the major home ownership costs. Adjust the growth rates and percentage of income spent on housing below to see how your housing costs could change over the next 10 years — and what income you'd need to keep up.
Comparing Against the Market
Price Per Sq Ft
vs Other Active Listings
Avg $/sqft
vs Homes Sold Last Month
Median $/sqft
Current Market Trends
Median Price Per Square Foot
The median price per square foot of homes sold in this area each month. Compare this to this listing's price per square foot to gauge whether the home is priced in line with recent sales.
Historicals for This Listing
Zestimate History ($/sqft)
Price History
| Date | Event | Price |
|---|---|---|
| 2026-04-18 | Listed for sale | $852,990 |
| 2025-12-01 | Listing removed | $927,990 |
| 2025-10-24 | Listed for sale | $927,990 |
New Construction
 View on Zillow