



827 Shadow Lake Dr, Lithonia, GA, 30058
3beds
3baths
2,208sqft
$295,000
$134price/sqft
$2,176/moest. monthly cost
$87,040/yrincome needed
About This Home
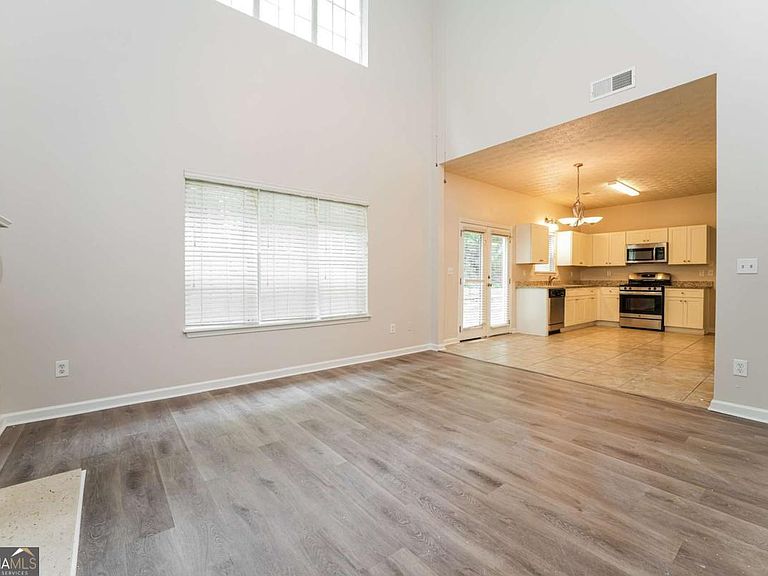
Welcome to this wonderful property, boasting a soothing neutral color paint scheme and fresh interior paint. The kitchen is a culinary dream with granite countertops, white cabinets, and stainless steel appliances. Outside, a patio offers a perfect spot for relaxation or entertaining. This home offers a unique blend of style and functionality. Come and explore the distinctive features of this property and make it your own.
Getting Around
1
 Car-Dependent
0
 Very Limited Transit
6
 Somewhat Bikeable
Schools
3/10
4/10
3/10
Construction
Condition
- Property condition: Resale
- Year built: 2000
Materials
- Foundation: Slab
- Roof: Composition
- Construction materials: Concrete
Type & Style
- Home type: SingleFamily
- Architectural style: Traditional
- Property subType: Single Family Residence
Interior
Appliances
- Appliances included: Dishwasher
- Laundry features: Common Area
Basement
- Basement: None
Bedrooms & Bathrooms
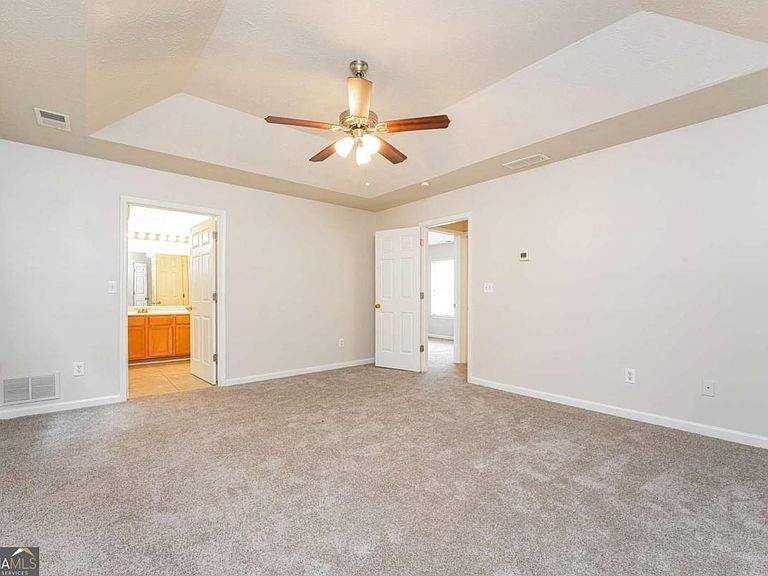
- Bedrooms: 3
- Bathrooms: 3
- Full bathrooms: 2
- 1/2 bathrooms: 1
Dining Room
- Features: Dining Rm/Living Rm Combo
Features
- Other
- Flooring: Carpet,Laminate
- Number of fireplaces: 1
- Fireplace: Yes
- Finished area below ground: 0
- Finished area above ground: 2,208
- Common walls with other units/homes: No Common Walls
Heating & Cooling
- Heating features: Forced Air
- Cooling features: Central Air
Interior Area
- Total structure area: 2,208
- Total interior livable area: 2,208 sqft
Kitchen
- Features: Breakfast Bar
Property
Details
- Parcel number: 16 095 04 004
- Special condition: Investor Owned
Features
- Levels: Two
- Stories: 2
- Patio & porch: Patio
- Exterior features: Other
- Waterbody name: None
Lot
- Lot size: 0.26 Acres
- Features: Level
Parking
- Parking features: Attached
- Has garage: Yes