


2221 Patchen Lake Ln, Lexington, KY, 40505
About This Home
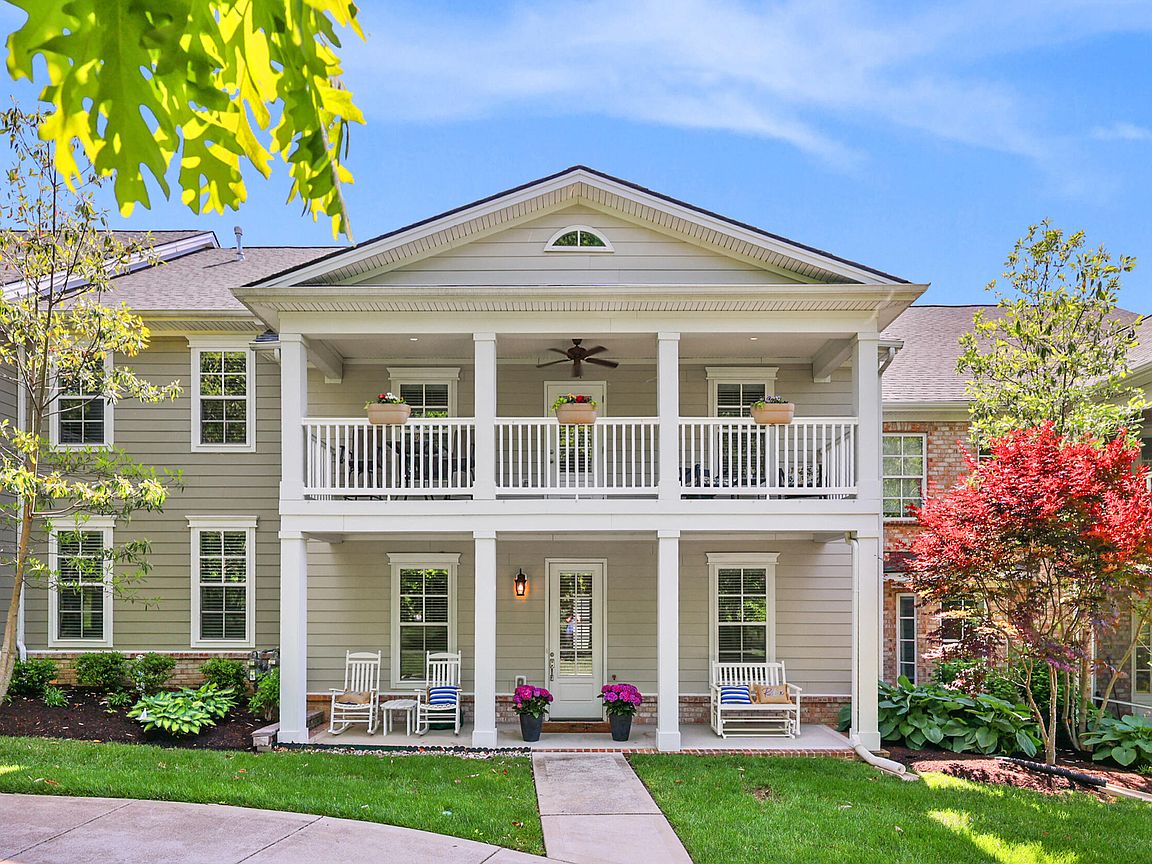
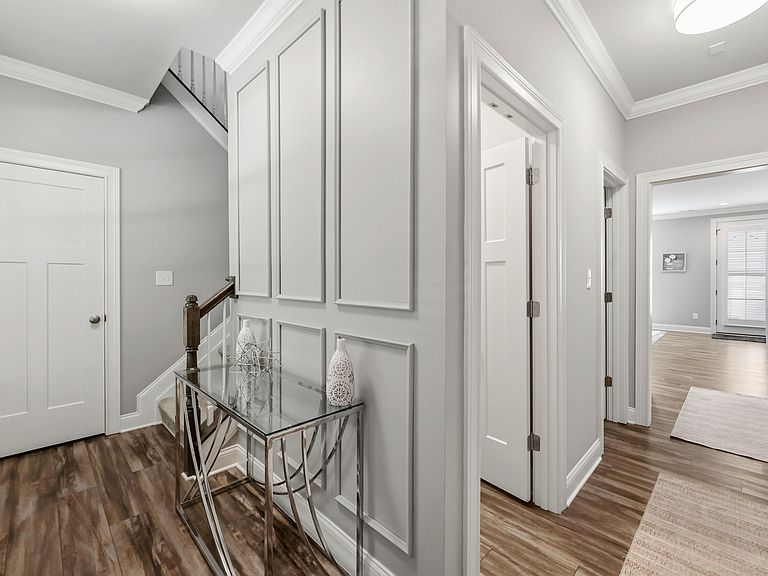
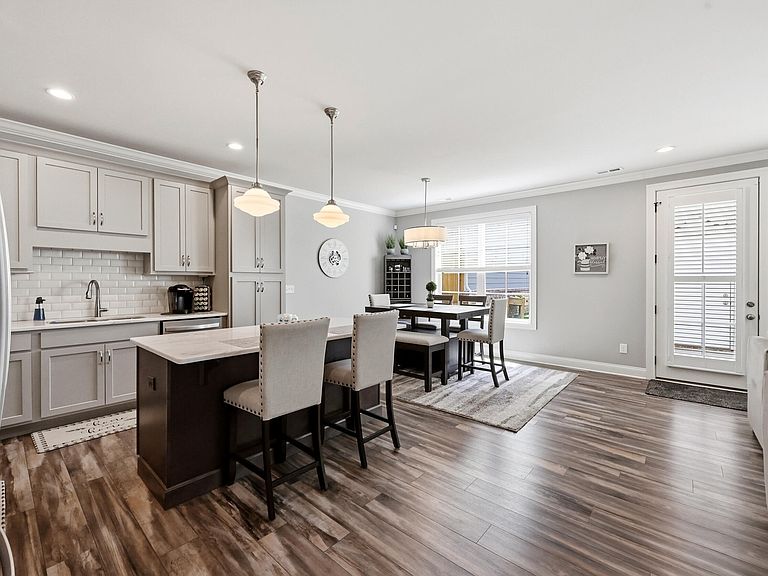
Enjoy low-maintenance living in the desirable Patchen Wilkes community, where a well-kept setting and select lake views create a peaceful environment. This spacious townhome offers four bedrooms and three-and-a-half bathrooms, along with convenient access to downtown Lexington, Hamburg, shopping, dining, and more. The main level features an open-concept layout that connects the living room, dining area, and kitchen, along with a welcoming foyer and a laundry closet. The first-floor primary suite provides the option for single-level living and includes a walk-in shower. The kitchen is equipped with stainless steel appliances and a breakfast bar, while the living room offers a gas fireplace that adds warmth and functionality. Upstairs, a second primary suite, two additional bedrooms, and a Jack-and-Jill bathroom provide flexible space for guests or additional living needs. A dedicated laundry room on the second floor adds convenience. Step outside to a covered balcony, offering a comfortable space to relax and enjoy the surroundings. Exterior maintenance, landscaping, and common areas are managed for you, supporting a low-maintenance lifestyle. With its spacious layout, thoughtful design, and convenient location, this townhome offers a comfortable and easy living experience. Schedule your private showing to see all it has to offer.
Getting Around
 Car-Dependent
 Very Limited Transit
 Somewhat Bikeable
Schools
Construction
Condition
- Year built: 2020
Materials
- Foundation: Slab
- Roof: Dimensional Style
- Construction materials: HardiPlank Type
Type & Style
- Home type: Townhouse
- Architectural style: Contemporary
- Property subType: Townhouse
Interior
Appliances
- Appliances included: Dishwasher,Microwave,Range
- Laundry features: Electric Dryer Hookup,Main Level,Washer Hookup,Upper Level
Bathroom1
- Level: First
Bathroom2
- Level: Second
Bedroom1
- Level: Second
Bedroom2
- Level: Second
Bedrooms & Bathrooms
- Bedrooms: 4
- Bathrooms: 4
- Full bathrooms: 3
- 1/2 bathrooms: 1
Dining Room
- Level: First
Family Room
- Level: First
Features
- Breakfast Bar,Eat-in Kitchen,In-Law Floorplan,Walk-In Closet(s)
- Window features: Blinds
- Flooring: Carpet,Ceramic Tile
- Number of fireplaces: 1
- Fireplace features: Family Room,Gas Log,Ventless
- Fireplace: Yes
- Finished area below ground: 0
- Finished area above ground: 2,430
Heating & Cooling
- Heating features: Natural Gas,Zoned
- Cooling features: Heat Pump
Interior Area
- Total structure area: 2,430
- Total interior livable area: 2,430 sqft
Kitchen
- Level: First
Master Bathroom
- Level: First
Master Bathroom
- Level: Second
Master Bedroom
- Level: Second
Master Bedroom
- Level: First
Utility Room
- Level: First
Utility Room
- Level: Second
Property
Details
- Parcel number: 38280890
Features
- Levels: Two
- Fencing: Privacy,Wood
- Has view: Yes
- View description: Neighborhood
Lot
- Lot size: 3,179 sqft
Parking
- Total spaces: 2
- Parking features: Attached Garage,Driveway,Garage Door Opener,Garage Faces Rear
- Has garage: Yes
- Attached garage spaces: 2
- Covered spaces: 2
- Has uncovered spaces: Yes