

914 S Hilton Park Rd, Muskegon, MI, 49442
About This Home
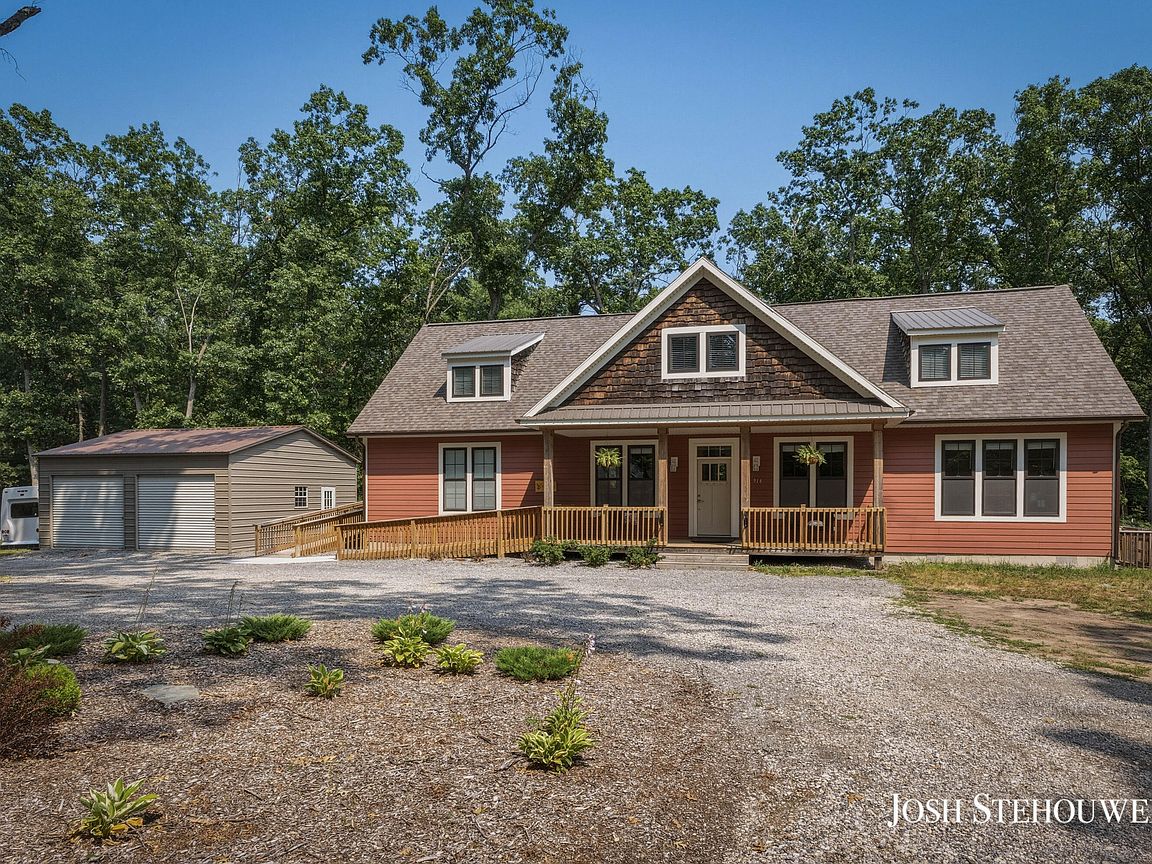
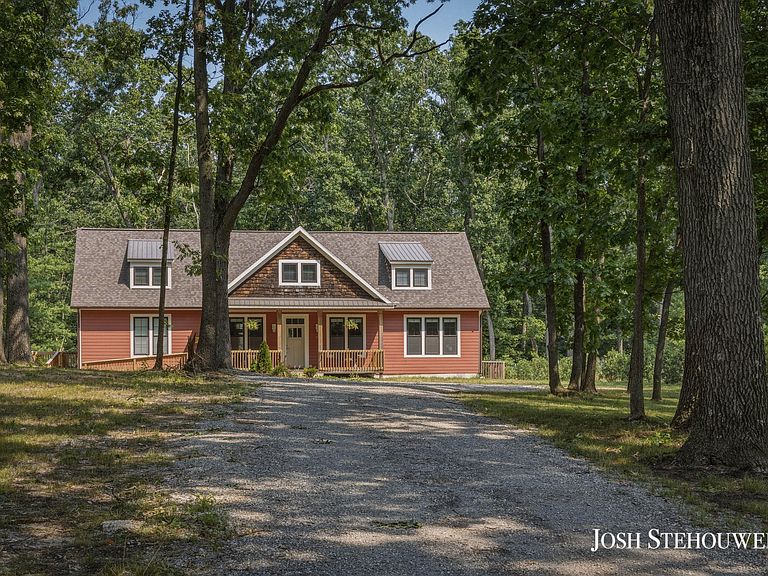
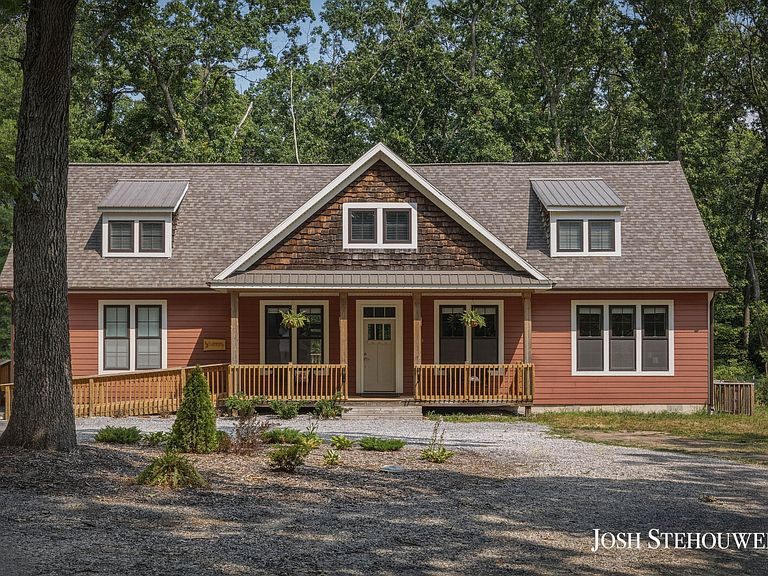
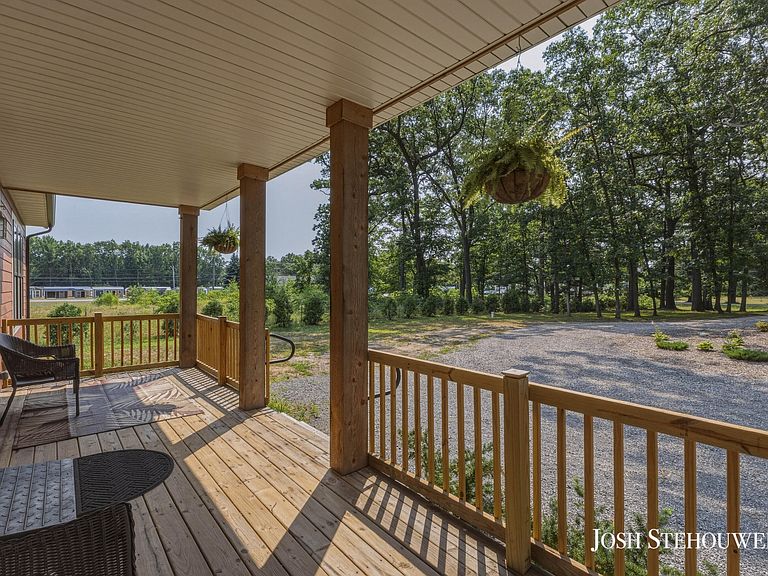
Built in 2012 and offering over 3,200 finished square feet above grade with nearly 5,000 total square feet, this thoughtfully designed ranch combines exceptional accessibility, flexible living space, and room to grow. Situated on Hilton Park Road in Muskegon, you'll enjoy a peaceful setting while remaining just minutes from shopping, dining, healthcare, and convenient access throughout the Lakeshore area. The main level features an open-concept design with 9-foot ceilings, creating a spacious and inviting atmosphere throughout the kitchen, dining, and living areas. The living room is anchored by a fireplace and flows seamlessly to a walkout deck overlooking a private, partially wooded backyard. Outside, you'll find plenty of room to entertain, relax around the fire pit, or cultivate a large garden. The primary level offers three bedrooms and two full bathrooms, including a generous primary suite complete with an ensuite bath and large walk-in closet. A convenient main-floor laundry room adds to the home's everyday functionality. Upstairs, an expansive bonus living area provides endless possibilities as a family room, recreation space, office, or hobby area. Two additional bedrooms and a full bathroom complete the upper level, with one bedroom currently serving as an oversized walk-in closet. The unfinished lower level offers tremendous future potential with 9-foot ceilings, multiple egress windows for additional bedrooms, plumbing already in place for a future bathroom and second kitchen, and an expansive layout ready to be customized to fit your needs. Comfort and efficiency are enhanced by a rare combination of forced-air heating and central air conditioning along with three-zone in-floor radiant heating and cooling serving the main level, upper level, and basement. A whole-home charcoal water filtration system provides added confidence in the quality of your household water. Designed with accessibility in mind, the home features zero-step entry and is fully ADA compliant. It is currently licensed and operated as an Adult Foster Care (AFC) home while the owners continue to reside in the property, demonstrating its exceptional accessibility and versatility. Additional features include a 24' x 24' detached garage with 10-foot ceilings and 8' x 10' overhead doors, providing ample space for vehicles, storage, or workshop use. Whether you're looking for an exceptionally accessible forever home, multi-generational living potential, or simply a home with outstanding space and future expansion opportunities, this property offers a rare combination of quality construction, thoughtful design, and long-term flexibility. Buyer and buyer's agent to verify all information.
Getting Around
 Car-Dependent
 Very Limited Transit
 Somewhat Bikeable
Schools
Construction
Condition
- Year built: 2012
Materials
- Roof: Shingle
- Construction materials: HardiPlank Type,Vinyl Siding,Wood Siding
Type & Style
- Home type: SingleFamily
- Architectural style: Cape Cod
- Property subType: Single Family Residence
Interior
Appliances
- Appliances included: Built-In Gas Oven,Dishwasher,Freezer,Microwave,Oven,Refrigerator
- Laundry features: Gas Dryer Hookup,Laundry Closet,Laundry Room,Main Level
Basement
- Basement: Full
Bedrooms & Bathrooms
- Bedrooms: 4
- Bathrooms: 3
- Full bathrooms: 3
- Main level bedrooms: 3
Features
- Eat-in Kitchen,Pantry
- Window features: Screens,Insulated Windows
- Flooring: Vinyl
- Fireplace features: Gas Log,Living Room
- Finished area below ground: 0
Heating & Cooling
- Heating features: Forced Air,Radiant
- Cooling features: Central Air
Interior Area
- Total structure area: 3,203
- Total interior livable area: 3,203 sqft
Property
Accessibility
- Accessibility features: Accessible Approach with Ramp,36 Inch Entrance Door,36' or + Hallway,Accessible Bath Sink,Accessible Kitchen,Accessible Mn Flr Bedroom,Accessible Stairway,Grab Bar Mn Flr Bath,Lever Door Handles,Accessible Entrance
Details
- Parcel number: 11022300002010
- Zoning description: Residential
Features
- Stories: 2
Lot
- Lot size: 1.66 Acres
- Features: Rolling Hills,Shrubs/Hedges
- Lot size dimensions: 166 x 434
Parking
- Total spaces: 2
- Parking features: Detached
- Has garage: Yes
- Attached garage spaces: 2
- Covered spaces: 2