




14247 Acorn Ridge Dr #256, Orlando, FL, 32828
About This Home
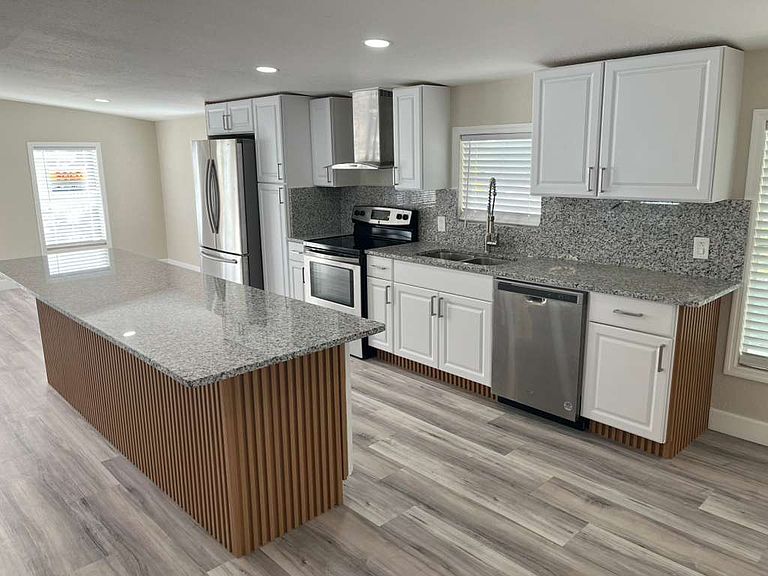
Welcome to this beautifully remodeled and newly expanded home now a four-bedroom residence, transformed from its original three-bedroom layout. Nestled in the peaceful, all-age community of Deerwood, this move-in-ready property offers 1,664 sq. ft. of modern living space that blends comfort, style, and functionality. Enjoy being just minutes from SR 408, 417, Downtown Orlando, Lake Nona, Waterford Lakes, and Avalon Park.Step inside to a bright, spacious split floor plan filled with natural light and thoughtful upgrades throughout. The home features two inviting living areas, including an additional family room complete with a cozy fireplace perfect for relaxing evenings or hosting family and friends.The fully updated kitchen is a true centerpiece, boasting a large island, granite countertops, white cabinetry, and brand-new appliances ideal for any home chef. A washer and dryer are also included for added convenience. Both bathrooms have been beautifully renovated, and the home showcases new flooring, a screened-in patio for outdoor enjoyment, and a storage shed for extra space.Recent major upgrades provide long-term peace of mind, including: New roof New AC system New under-barrier New plumbing and electrical systemsWith its modern updates, expanded living space, and serene surroundings, this home offers the best of comfort and convenience. Don t miss your chance to experience exceptional Deerwood living schedule your private tour today!
Getting Around
 Car-Dependent
 No Nearby Transit
 Somewhat Bikeable
Schools
Construction
Condition
- Year built: 1996
Type & Style
- Home type: MobileManufactured
- Property subType: Manufactured Home
Interior
Appliances
- Appliances included: Dishwasher,Disposal
- Laundry features: Common Area
Basement
- Basement: No
Bedrooms & Bathrooms
- Bedrooms: 4
- Bathrooms: 2
Features
- Ceiling Fan(s),Skylight(s)
- Window features: Skylight(s)
- Fireplace: Yes
Interior Area
- Total structure area: 1,664
- Total interior livable area: 1,664 sqft
Property
Features
- Patio & porch: Deck
- Exterior features: Basketball Court(s),Dock,Fitness Center,Tennis Court(s),Barbecue
- Fencing: Fenced
Parking
- Parking features: OffStreet,RV Access/Parking