



171 Sunnybrook Dr SW, Grandville, MI, 49418
About This Home
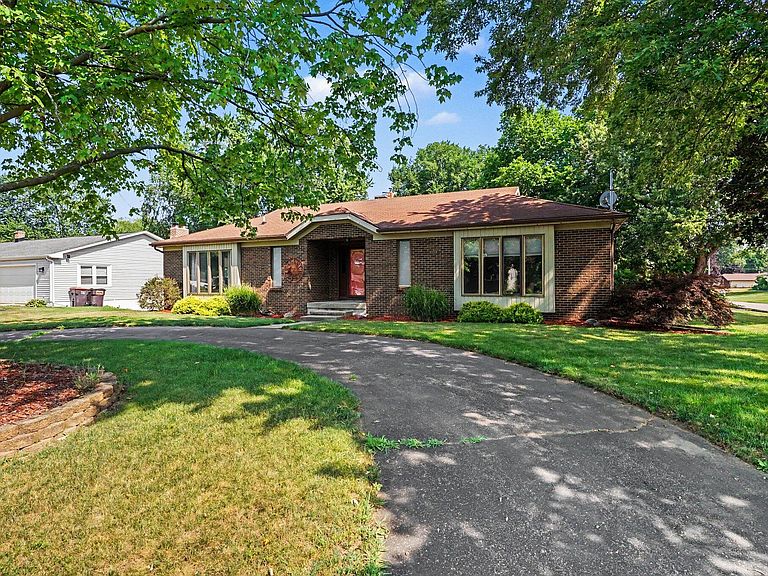
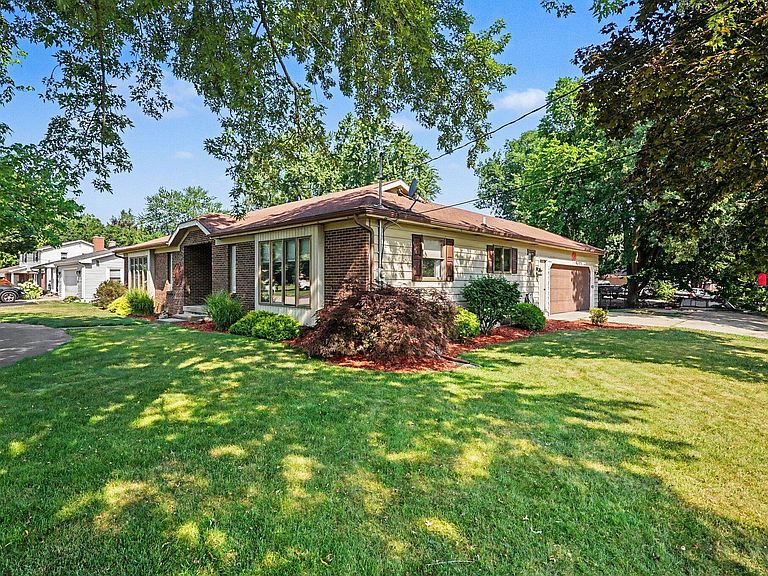
BRAND NEW ROOF TO BE INSTALLED MONDAY, AUGUST 17, COMPLETE WITH WARRANTY FOR THE NEW OWNER! Welcome to this beautifully updated 4-bedroom, 3 full-bath home offering over 3,000 sq. ft. of living space in the highly desirable Jenison area! From the moment you arrive, you'll love the inviting curb appeal and U-shaped driveway with abundant parking. Inside, you'll find gorgeous new flooring, fresh updates, two spacious living areas, and an updated kitchen with abundant cabinetry. The oversized primary suite features a massive walk-in closet and private en-suite bath. The finished lower level offers two additional bedrooms, a full bath, large family room, home office, workout room, laundry, generous storage, and access to plumbing for a wet bar. Enjoy the newer deck overlooking the fenced backyard with a patio and fire pit—perfect for entertaining. The oversized detached second garage provides plenty of room for vehicles, boats, or a workshop. Move-in ready! Schedule your showing today!
Getting Around
 Car-Dependent
 Very Limited Transit
 Somewhat Bikeable
Schools
Construction
Condition
- Year built: 1974
Materials
- Construction materials: Aluminum Siding,Brick
Type & Style
- Home type: SingleFamily
- Architectural style: Ranch
- Property subType: Single Family Residence
Interior
Appliances
- Appliances included: Dishwasher,Dryer,Freezer,Microwave,Oven,Refrigerator,Washer
- Laundry features: Laundry Room,Lower Level,Sink
Basement
- Has basement: Yes
- Basement: Full,Walk-Out Access
Bedrooms & Bathrooms
- Bedrooms: 4
- Bathrooms: 3
- Full bathrooms: 3
- Main level bedrooms: 2
Features
- Eat-in Kitchen,Pantry
- Window features: Window Treatments
- Flooring: Carpet,Engineered Hardwood,Vinyl
- Number of fireplaces: 1
- Fireplace features: Living Room
- Fireplace: Yes
- Finished area below ground: 0
Heating & Cooling
- Heating features: Forced Air
- Cooling features: Central Air
Interior Area
- Total structure area: 1,768
- Total interior livable area: 3,000 sqft
Property
Details
- Parcel number: 701424424004
- Zoning description: RES
Features
- Stories: 1
Lot
- Lot size: 0.31 Acres
- Features: Corner Lot,Sidewalk
- Lot size dimensions: 100 x 140
Parking
- Total spaces: 3
- Parking features: Detached,Attached,Garage Door Opener
- Has garage: Yes
- Attached garage spaces: 3
- Covered spaces: 3