



3 Harlow Brook Way, Duxbury, MA, 02332
About This Home
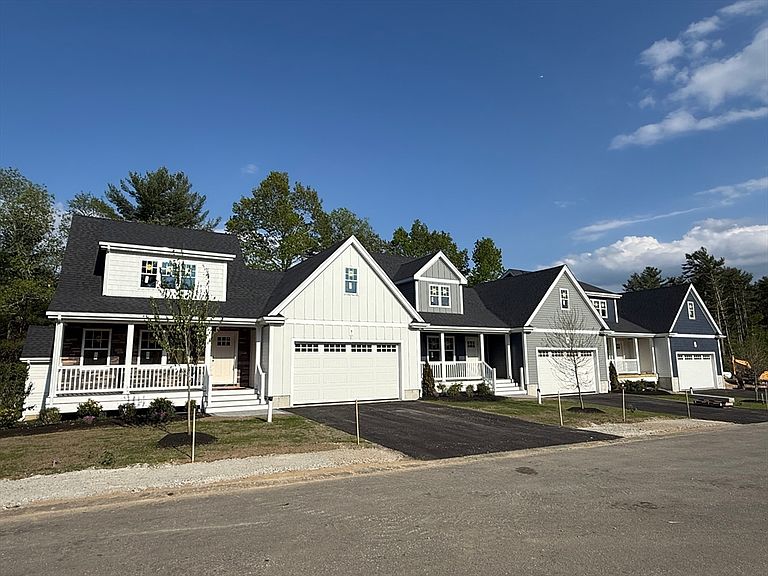
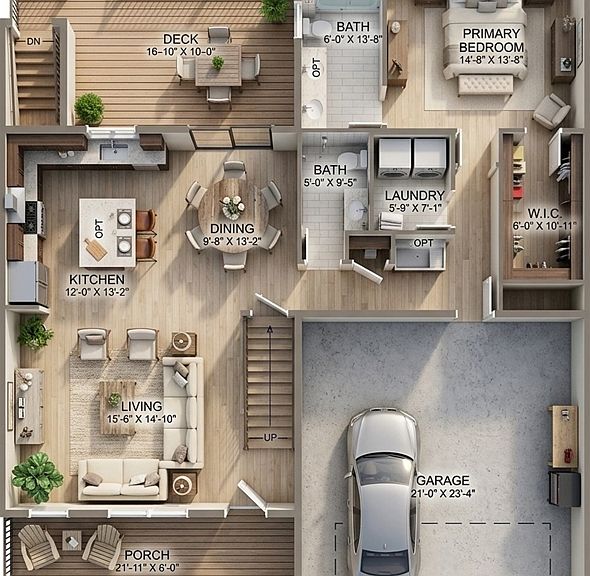
Last END UNIT for 2026 delivery! The Village at Harlow Brook is here, off picturesque Temple Street. Grandis Homes is proud to offer 2 & 3 BR units, all w/ 1st floor primary BRs. This end unit offers the most affordable luxury townhome in Duxbury. Amazing curb appeal w/ a covered farmers porch, stone fronts & Hardie siding. This completely open 1st floor concept plan offers all the space you need. Custom kitchen w/ cabinetry to the ceiling, soft close doors/drawers, granite counters, island, recessed lighting & SS appliances. Open dining area w/ direct access through the slider to the rear deck & dedicated rear yard w/ privacy fences. Oversized FR for entertaining. Engineered HW flooring throughout the 1st floor entertaining spaces. Primary BR has a lg walk-in closet & full bath w/ tiled shower. Add'l BR upstairs along w/ a full bath & loft. 2 car garage w/ car charger outlet. Amazing setting w/ an open space area, add'l parking, pond & walking trail. Reserve & select your finishes.
Getting Around
 Car-Dependent
 Very Limited Transit
 Somewhat Bikeable
Schools
Construction
Condition
- Year built: 2025
Materials
- Roof: Shingle
- Construction materials: Frame
Type & Style
- Home type: Townhouse
- Property subType: Condominium,Townhouse
Interior
Appliances
- Appliances included: Range,Dishwasher,Microwave,Plumbed For Ice Maker
- Laundry features: First Floor,In Unit,Electric Dryer Hookup,Washer Hookup
Basement
- Has basement: Yes
Bathroom1
- Features: Bathroom - Half, Flooring - Stone/Ceramic Tile, Countertops - Stone/Granite/Solid, Lighting - Sconce
- Level: Main,First
- Area: 45
Bathroom2
- Features: Bathroom - Full, Bathroom - Tiled With Shower Stall, Flooring - Stone/Ceramic Tile, Countertops - Stone/Granite/Solid, Lighting - Sconce
- Level: Main,First
- Area: 84
Bathroom3
- Features: Bathroom - Full, Bathroom - With Tub & Shower, Flooring - Stone/Ceramic Tile, Countertops - Stone/Granite/Solid, Lighting - Sconce
- Level: Second
- Area: 99
Bedroom2
- Features: Closet, Flooring - Wall to Wall Carpet, Cable Hookup, Lighting - Overhead
- Level: Second
- Area: 132
Bedrooms & Bathrooms
- Bedrooms: 2
- Bathrooms: 3
- Full bathrooms: 2
- 1/2 bathrooms: 1
- Main level bathrooms: 2
- Main level bedrooms: 1
Dining Room
- Features: Deck - Exterior, Exterior Access, Open Floorplan, Slider, Lighting - Overhead, Flooring - Engineered Hardwood
- Level: Main,First
- Area: 130
Family Room
- Features: Open Floorplan, Lighting - Overhead, Flooring - Engineered Hardwood
- Level: Main,First
- Area: 240
Features
- Loft,Mud Room
- Window features: Insulated Windows,Screens
- Flooring: Tile,Carpet,Hardwood,Flooring - Wall to Wall Carpet,Flooring - Engineered Hardwood
- Finished area above ground: 1,832
- Common walls with other units/homes: End Unit
Heating & Cooling
- Heating features: Central
- Cooling features: Central Air
Interior Area
- Total structure area: 1,832
- Total interior livable area: 1,832 sqft
Kitchen
- Features: Dining Area, Countertops - Stone/Granite/Solid, Kitchen Island, Cabinets - Upgraded, Open Floorplan, Recessed Lighting, Stainless Steel Appliances, Lighting - Pendant, Flooring - Engineered Hardwood
- Level: Main,First
- Area: 156
Master Bathroom
- Features: Yes
Master Bedroom
- Features: Bathroom - Full, Walk-In Closet(s), Flooring - Wall to Wall Carpet, Cable Hookup, Lighting - Overhead
- Level: Main,First
- Area: 210
Property
Details
- Zoning: RES
Features
- Patio & porch: Porch,Deck - Composite
- Exterior features: Porch,Deck - Composite,Screens,Rain Gutters,Professional Landscaping
- Waterfront features: Ocean,Direct Access,Beach Ownership(Public)
Parking
- Total spaces: 4
- Parking features: Attached,Garage Door Opener,Off Street,Common,Paved
- Has garage: Yes
- Attached garage spaces: 2
- Covered spaces: 2
- Has uncovered spaces: Yes
- Uncovered spaces: 2