



900 N Ocean Boulevard #Uph03, Pompano Beach, FL, 33062
About This Home
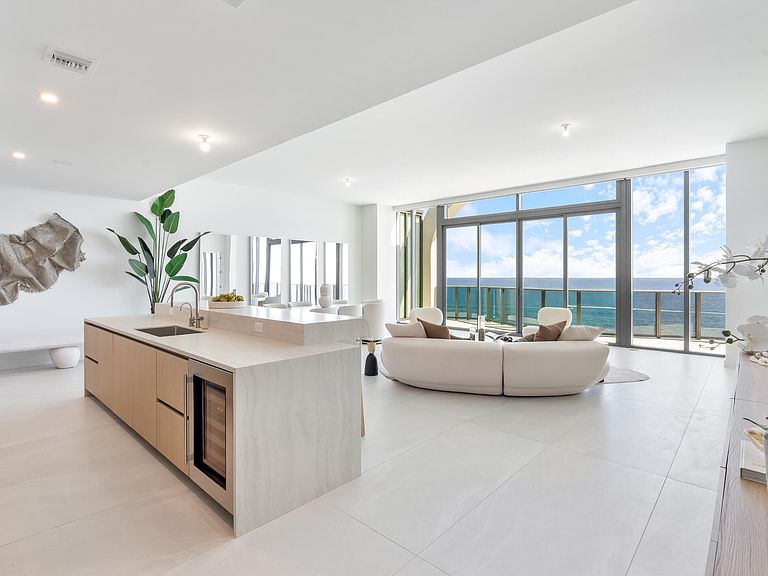
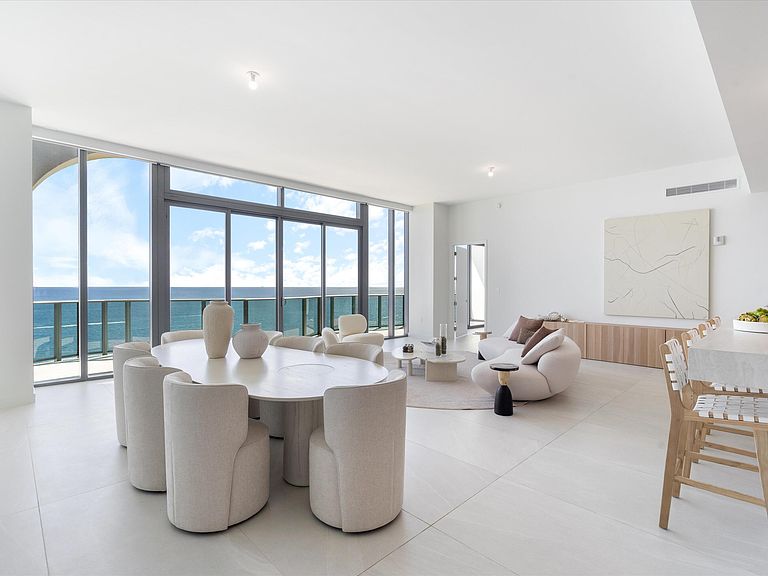
Experience unparalleled oceanfront living at Casamar, Pompano Beach's newest luxury condominium. This spacious 4-bedroom, 4.5-bath plus den residence offers up to 11 ft. ceilings, 3,300 sq. ft. of interior space and 562 sq. ft. of outdoor terraces, totaling 3,862 sq. ft. of exquisite coastal living. The flow-through layout features floor-to-ceiling glass showcasing breathtaking Atlantic Ocean and Intracoastal views, perfect for enjoying both sunrises & sunsets. Elegant upgrades include porcelain flooring, custom Italkraft kitchen cabinetry, and Wolf and Sub-Zero appliances with a natural gas cooktop. The residence also includes One Valet parking space, One Self-parking space and an extra large air conditioned storage unit for added convenience. Enhanced with premium technology, the residence features a Lutron lighting system, Lutron motorized shades, a Sonos audio package, and an Eero network package for seamless smart-home integration. A private storage unit adds convenience. Residents of Casamar enjoy resort-style amenities including sunrise and sunset pools, a state-of-the-art fitness center, pickleball court, golf simulator, spa, game room, and sunrise and sunset lounges, along with full pool and beach service. Ideally located within walking distance to shops and dining, this remarkable residence offers the very best in luxury oceanfront living.
Getting Around
 Car-Dependent
 Some Transit
 Somewhat Bikeable
Schools
Construction
Condition
- Property condition: New Construction
- New construction: Yes
- Year built: 2025
Materials
- Construction materials: Block,Concrete
Other
- Builder model: Moel 03
Type & Style
- Home type: Condo
- Architectural style: Colonial
- Property subType: Condominium
Interior
Appliances
- Appliances included: Cooktop,Dryer,Dishwasher,Electric Water Heater,Disposal,Gas Range,Ice Maker,Microwave,Oven,Refrigerator,Water Heater,Washer
- Laundry features: Washer Hookup,Inside,Laundry Closet,Laundry Tub
Bedrooms & Bathrooms
- Bedrooms: 4
- Bathrooms: 5
- Full bathrooms: 4
- 1/2 bathrooms: 1
- Main level bathrooms: 5
- Main level bedrooms: 4
Den
- Level: Main
- Area: 273
- Dimensions: 21 X 13
Features
- Bathtub,Dual Sinks,Eat-in Kitchen,Kitchen Island,Living/Dining Room,Main Level Primary,Split Bedrooms,Soaking Tub,Separate Shower,Walk-In Closet(s)
Heating & Cooling
- Heating features: Central,Electric
- Cooling features: Central Air,Electric
Interior Area
- Total structure area: 3,862
- Total interior livable area: 3,300 sqft
Kitchen
- Level: Main
- Area: 126
- Dimensions: 15 X 8.4
Living Room
- Level: Main
- Area: 616
- Dimensions: 28 X 22
Master Bedroom
- Level: Main
- Area: 240
- Dimensions: 15 X 16
Property
Details
- Parcel number: 484331jc1150
- Zoning: Residential
Features
- Entry location: Entry Level Living Area Y
- Pool features: Association
- Patio & porch: Covered,Balcony
- Exterior features: Balcony,Outdoor Living Area
- Has view: Yes
- View description: City,Intercoastal,Ocean
- Has water view: Yes
- Water view: Intercoastal,Ocean
- On waterfront: Yes
- Waterfront features: Ocean Front,Shoreline - Sand
Parking
- Total spaces: 2
- Parking features: Assigned,Garage,Guest
- Has garage: Yes
- Attached garage spaces: 2
- Covered spaces: 2